Two-story tan house with a double garage and wide concrete driveway.
Two-story tan house with blue shutters, a two-car garage, and a wide concrete driveway.
Two-story tan house with a covered porch, stone accents, and a young tree in the front yard.
Two-story tan house with a double garage, covered entry, and broad concrete driveway.
Bright hallway with white doors, light wood flooring, and a teal runner rug.
Bathroom with a white toilet and sink, beige walls, and framed botanical artwork.
Living room with a light sectional, colorful accent pillows, television, and a large window overlooking open land.
Living room with a large sectional, blue patterned rug, open kitchen, and staircase.
Living room with a gray sectional, blue patterned rug, and open kitchen.
Open-plan kitchen and dining area with dark wood cabinets, white counters, and a table beside green curtains.
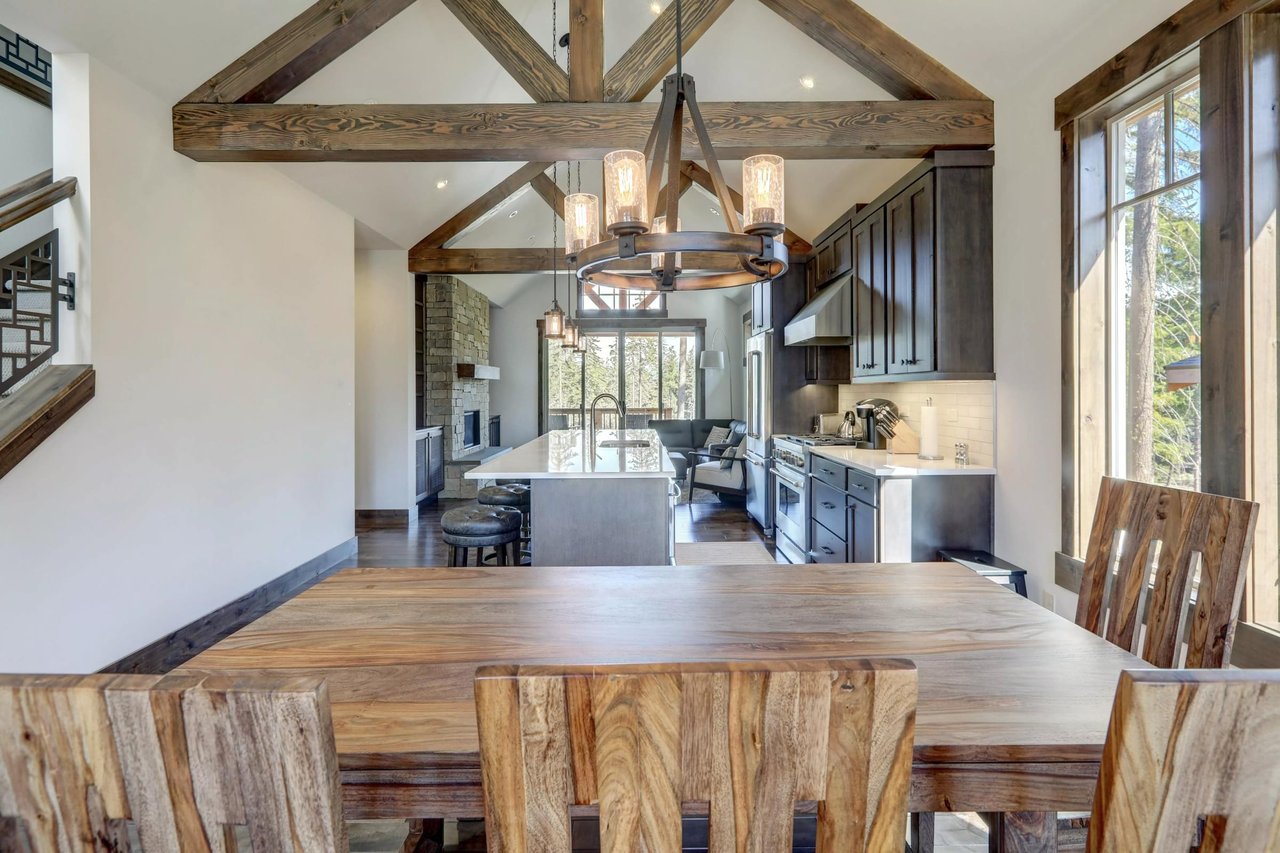
Open-plan kitchen and living room with dark cabinets, a rustic dining table, and gray sectional sofa.
Dining area and kitchen with a dark table, stainless steel refrigerator, and sliding glass door.
Bedroom with a teal bed, white dresser, and beige carpet.
Furnished bedroom with a turquoise-covered bed, white dressers, and a chandelier.
Bathroom with a double vanity and tiled tub-shower; an open door reveals a bedroom with a blue bed.
Bathroom with a long dark-wood double-sink vanity and tiled shower area.
Storage hallway with open white shelving, baskets, and hanging towels.
Bedroom with colorful toys, a white dresser, rocking chair, and toy kitchen.
Bedroom with a bed, rocking chair, blue curtains, and toys on a small shelf.
Bedroom with a pink quilted bed, colorful pillows, coral curtains, and a desk.
Children's bedroom with a window-side desk, cubby shelf, and colorful bedding with plush toys.
Bathroom with a long white vanity, dark wood cabinets, and a curtained shower.
Laundry room with a washer and dryer beneath a shelf of supplies.
Fenced backyard with artificial turf, gravel edging, and a trampoline beside a tan-sided home.
Fenced backyard with artificial turf, a concrete patio, and chairs beside the home's tan siding.
Tan two-story home with a two-car garage, driveway, and neighboring houses.
Aerial view of 7829 Leiden Point, showing the house roof, driveway, and adjacent lawn.
Tan two-story house between neighboring homes, with fenced yards and driveways.
Aerial view of a two-story tan home with a fenced backyard and neighboring houses.
Aerial view of a residential neighborhood with detached homes and distant mountains.
Aerial view of a residential subdivision with rows of homes and distant mountains.
Aerial view of homes beside a large undeveloped parcel, with distant mountains.
Aerial view of a home beside open land and a developing neighborhood.
Aerial view of 7829 Leiden Point and surrounding homes, open land, and roads.
VIEW PHOTOS
$424,900

7829 Leiden Point

3 Beds 3 Baths 1,838 Sq.Ft.

Description

Welcome to the Courtyards at Woodmen Hills West. A small community nestled conveniently off of Woodmen Blvd. Here, you'll have easy access to get to Powers Blvd and you are just a few minutes from your local grocery stores and a variety of food options. You also have access to TWO community centers with amenities. Now, the home itself has been well maintained with it just being built in 2018. The backyard is low maintenance with turf installed and is very private with the 6ft privacy fence at the rear and open space beyond that. Coming through the front door, you land right on your very durable LVP flooring and immediately to your left is your powder room. Heading straight back from the front door, you're led to the main living space. Tons of natural light floods this space through the windows and slider leading to the backyard. The family room has a real nice cozy vibe with the carpet below and the moody custom light fixture above. Just behind the family room lies the kitchen - Very modern tones, here, with the dark cabinets and bright white quartz countertops. Ample amounts of cabinet space here and you have a full pantry as well. Just off of the kitchen is your dining nook with plenty of space for a big table to enjoy your meals. Upgraded lighting above the table accents this space well and meshes well with the family room lighting. Heading up the stairs, immediately to your right, is your oversized laundry room. Washer and Dryer are indeed staying with the home. All 3 bedrooms are located upstairs. You have 2 spacious secondary bedrooms with generous closet space. Both bedrooms are linked with a bathroom making this a nice Jack & Jill combo. Lastly, the Primary bedroom, a true oasis for the owners. The lighting above adds some customization to this room. There's plenty of space to add chairs or even a small couch. The en-suite primary bathroom features an expanded tub and shower combo and a walk in closet. Come check out this home in person and be amazed!

Share Property

Location

7829 Leiden Point, Peyton, CO 80831

Status

Sold

Date Sold

May 10, 2024
Michael Lyons

Michael Lyons

TITLE

Co-Founder | Employing Broker

LICENSE

100079669

Property Amenities

Interior
Appliances 220 v in Kitchen, Dishwasher, Disposal, Dryer, Refrigerator, Self Cleaning Oven, Washer
Total Bedrooms: 3
Half Bathrooms: 1
Full Bathrooms: 2
Area & Lot
Living area 1,838 Sq.Ft.
MLS® ID 2466759
Year Built 2018
School District District 49
Middle School Falcon
Type Residential
Status Sold
Exterior
Air conditioning Central Air
Heat type Forced Air
Garage Space 2.0
Roof Composite Shingle
Utilities Cable Available, Electricity Connected, Natural Gas Available, Propane, Solar, Telephone
Finance
Sales Price $424,900
HOA Fees $130
Real Estate Tax $1,623 yearly

Partner With Experts

Whether you’re buying your first home or upgrading to your forever space, we’re here to guide every step. Kap Lyons combines local insight with smart strategy to make your move seamless and successful.