Leave a Message

By providing your contact information to Kap|Lyons Premier Real Estate, your personal information will be processed in accordance with Kap|Lyons Premier Real Estate's Privacy Policy. By checking the box(es) below, you consent to receive communications regarding your real estate inquiries and related marketing and promotional updates in the manner selected by you. For SMS text messages, message frequency varies. Message and data rates may apply. You may opt out of receiving further communications from Kap|Lyons Premier Real Estate at any time. To opt out of receiving SMS text messages, reply STOP to unsubscribe.

Thank you for your message. We will be in touch with you shortly.

7525 Stetson Highlands Drive
VIEW PHOTOS
$485,000

7525 Stetson Highlands Drive

4 Beds 4 Baths 2,712 Sq.Ft. 2,980 Sq.Ft.

Description

Beautiful 4 Bedroom, 4 Bathroom Home in Highly Sought After Stetson Ridge Highlands Neighborhood!
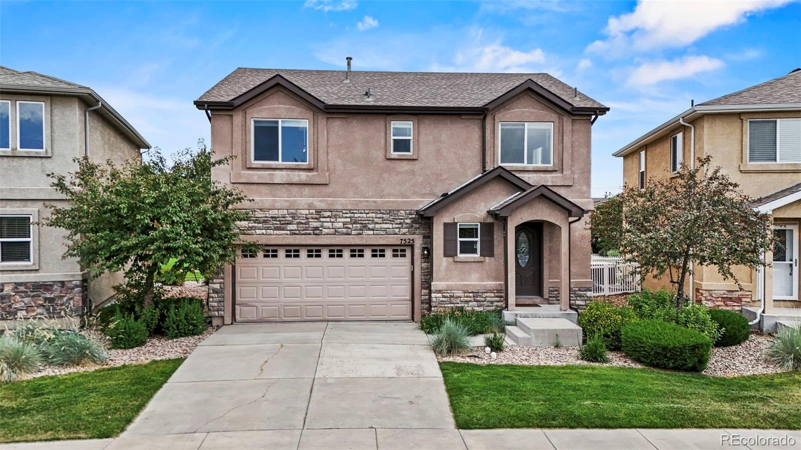
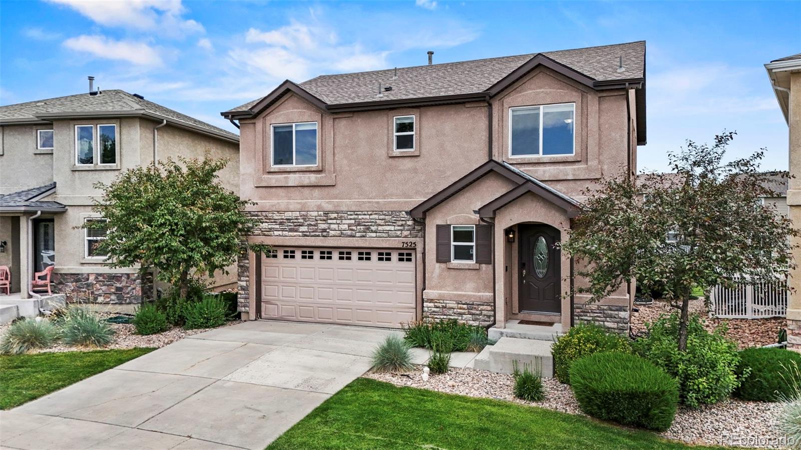
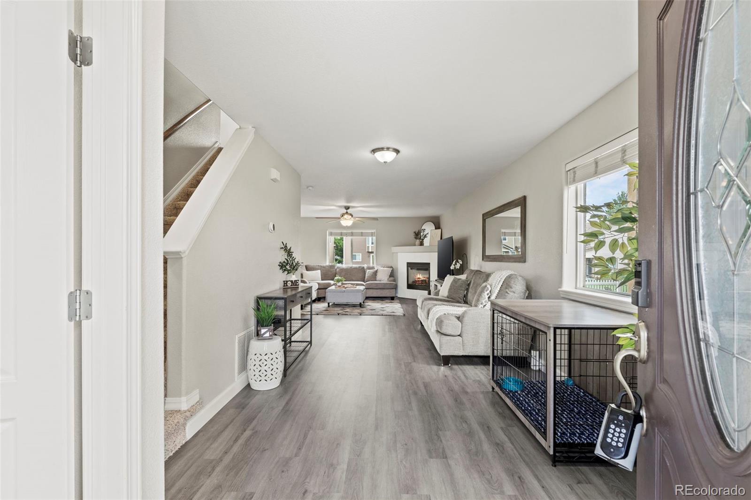
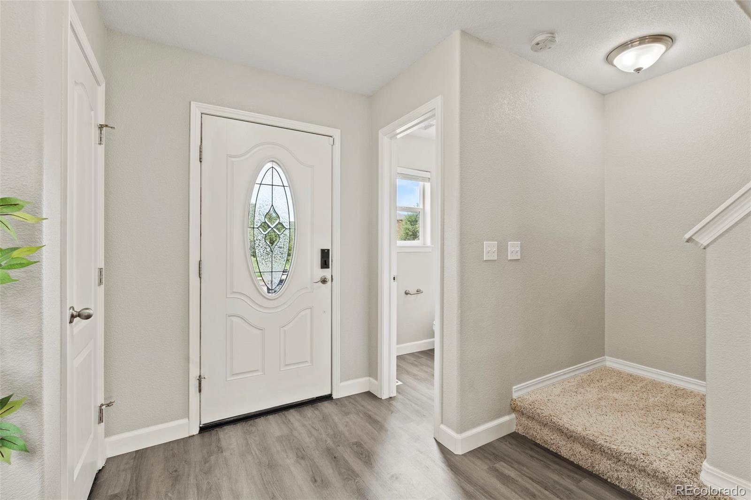
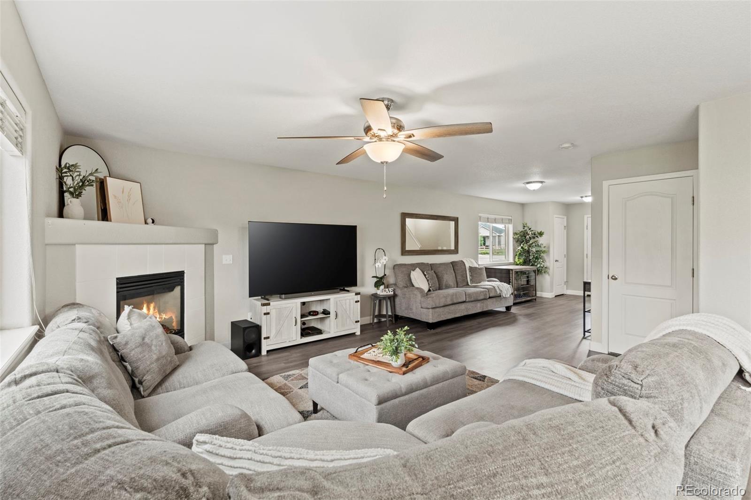
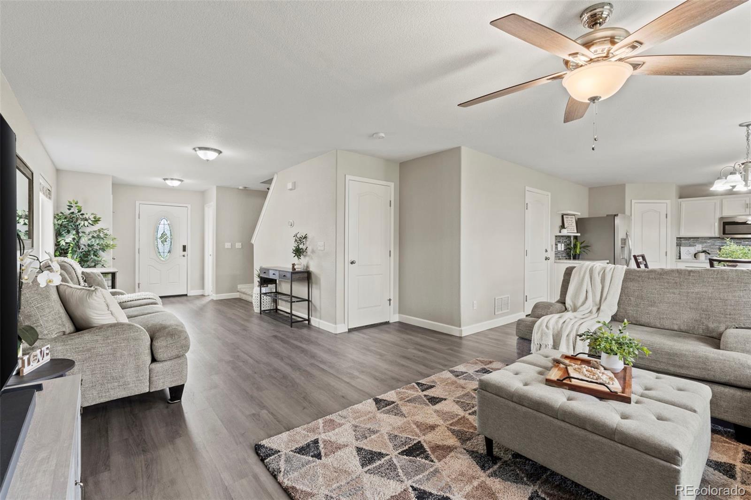
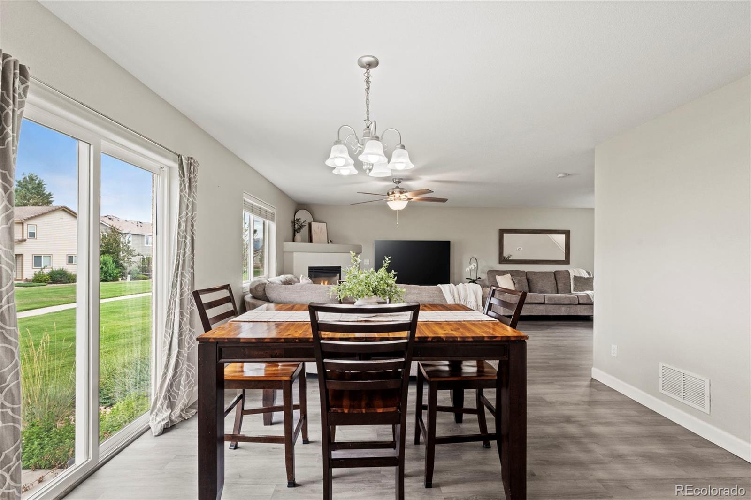
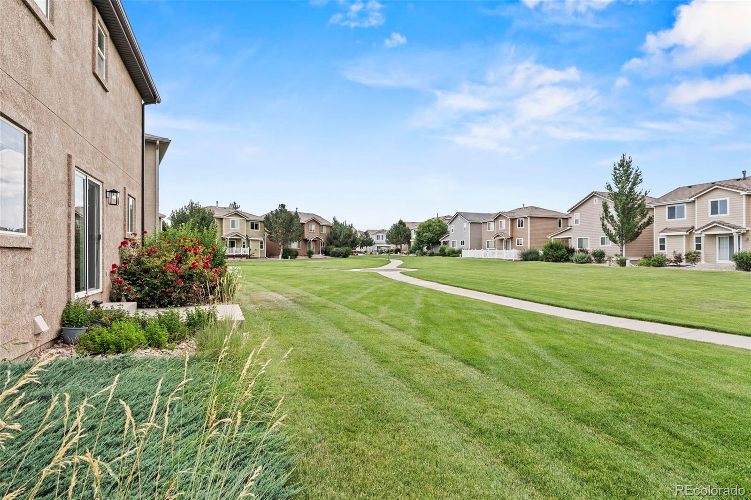
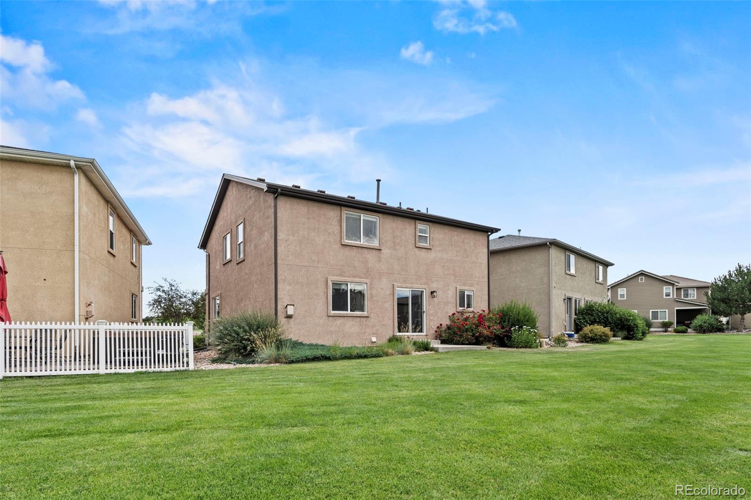
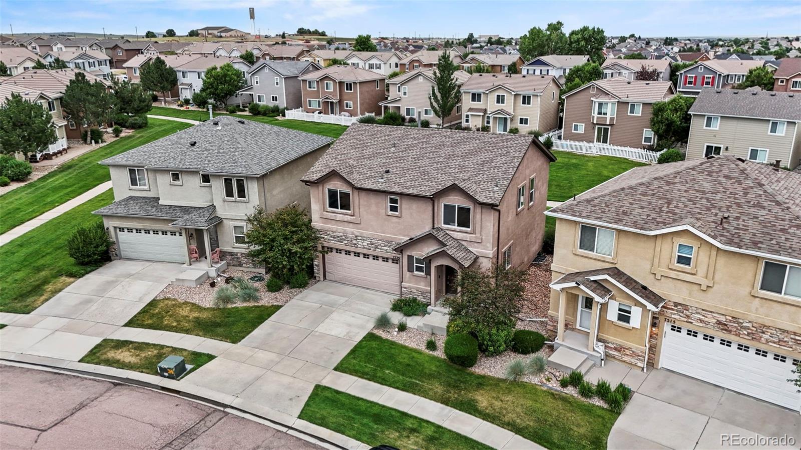
Welcome to this stunning 4 bedroom, 4 bathroom home offering over 2,700 square feet of thoughtfully designed living space in the highly desirable Stetson Ridge Highlands community. From the moment you arrive, you'll fall in love with the curb appeal, charming exterior, and the inviting layout perfect for both everyday living and entertaining.
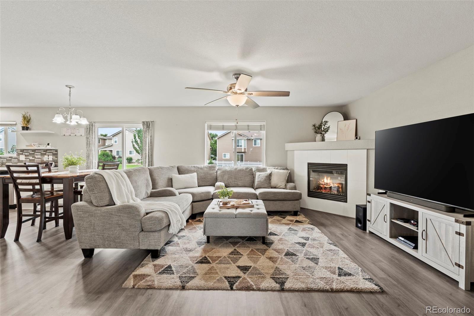
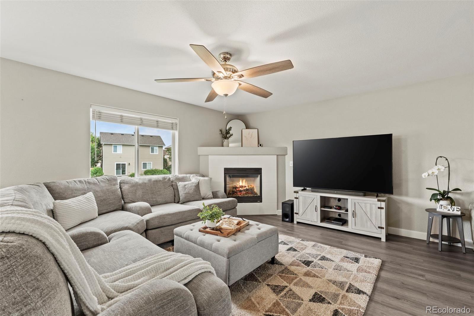
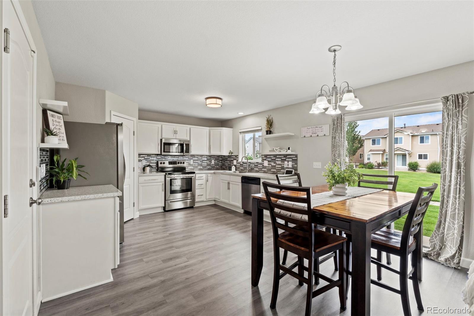
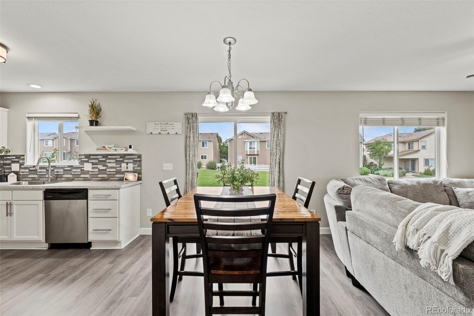
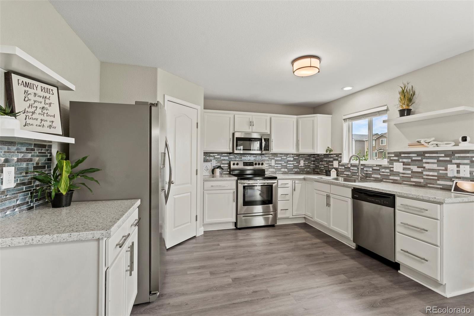
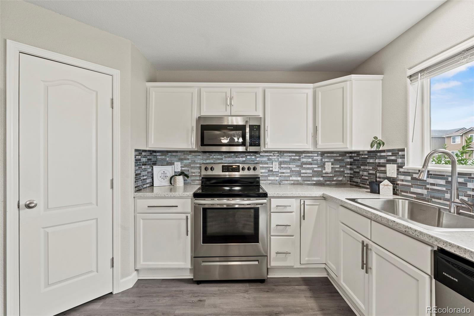
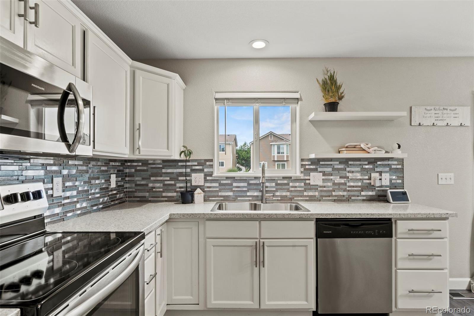
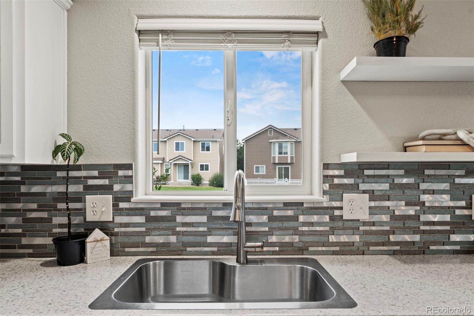
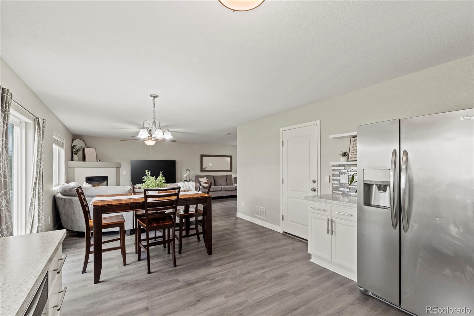
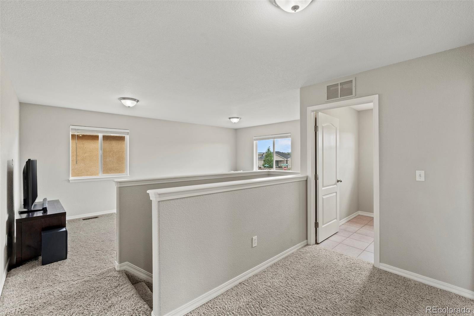
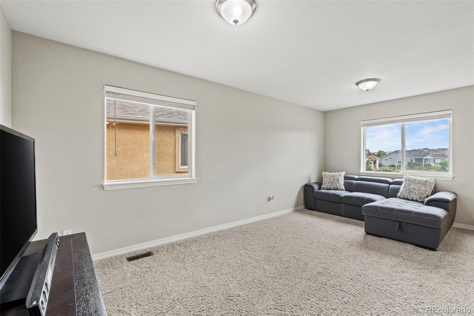
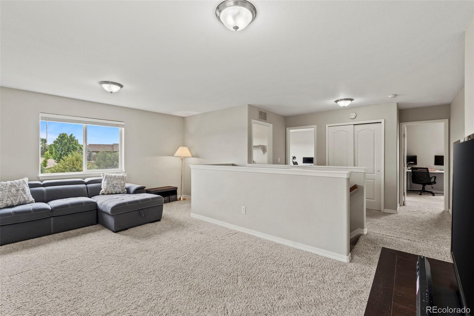
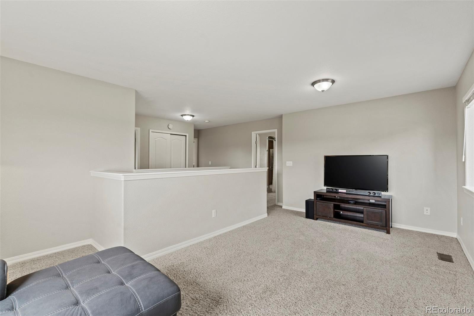
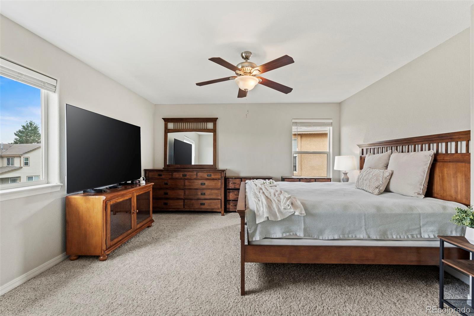
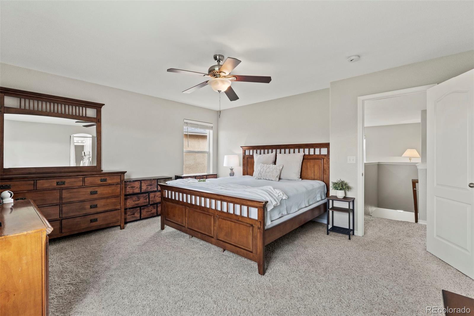
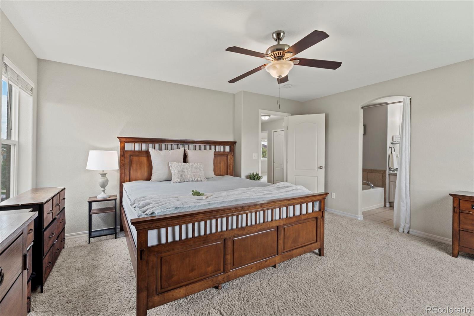
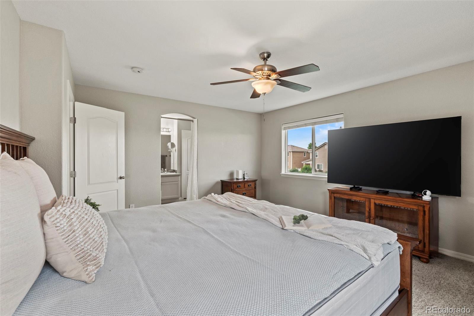
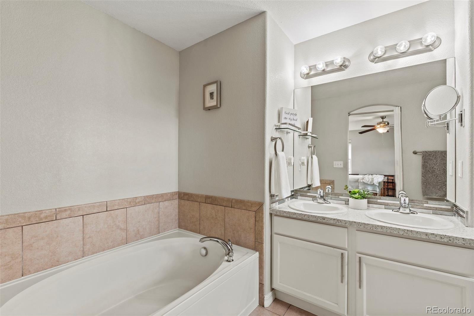
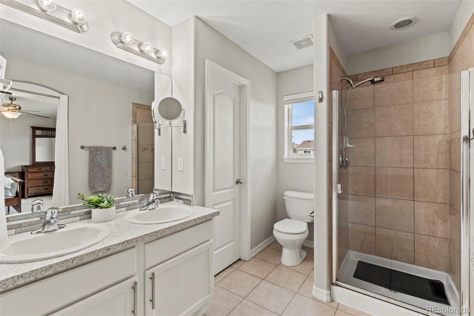
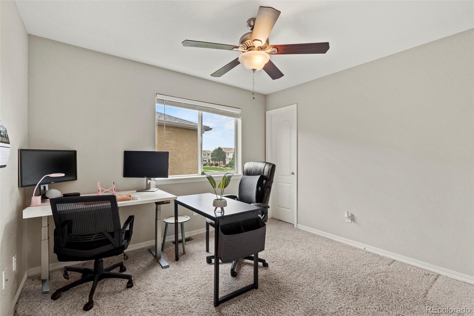
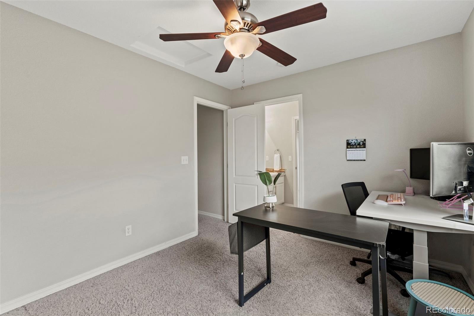
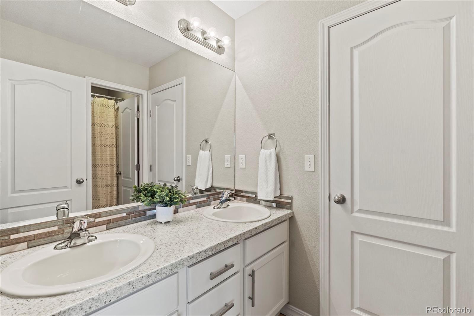
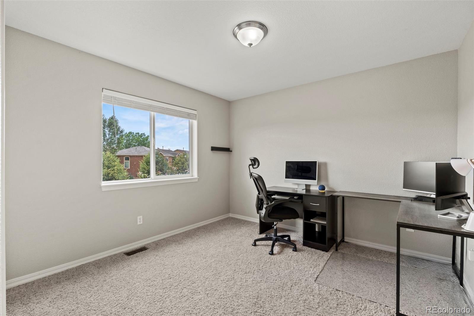
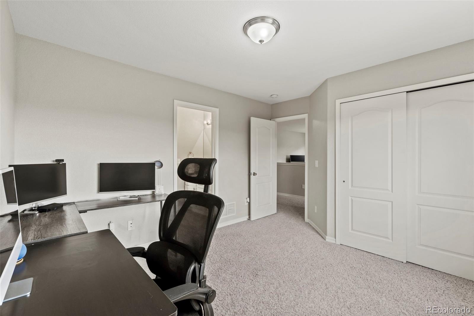
Step inside to find an open concept main level filled with natural light, featuring a spacious living room, modern kitchen with stainless steel appliances and ample cabinet space. Upstairs, the generous primary suite offers a peaceful retreat with a luxurious en-suite bathroom and walk-in closet. Two additional bedrooms provide plenty of space for family, guests, or a home office.
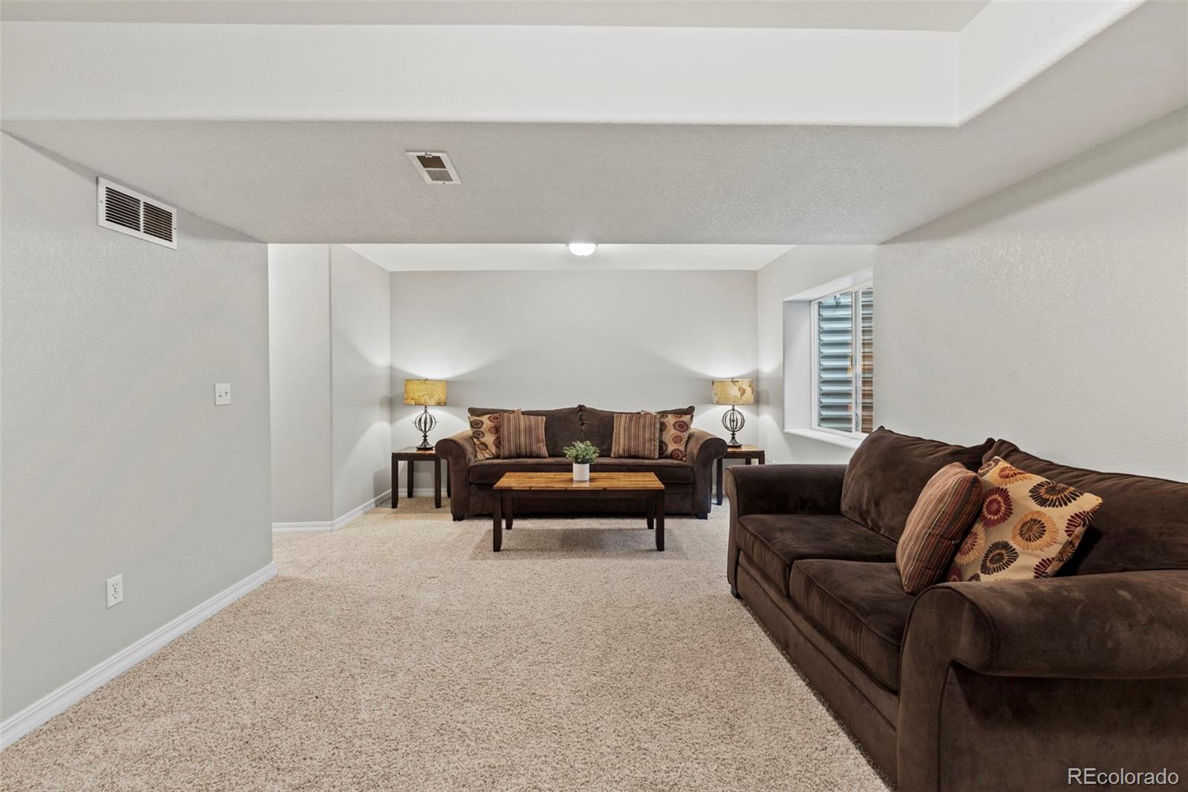
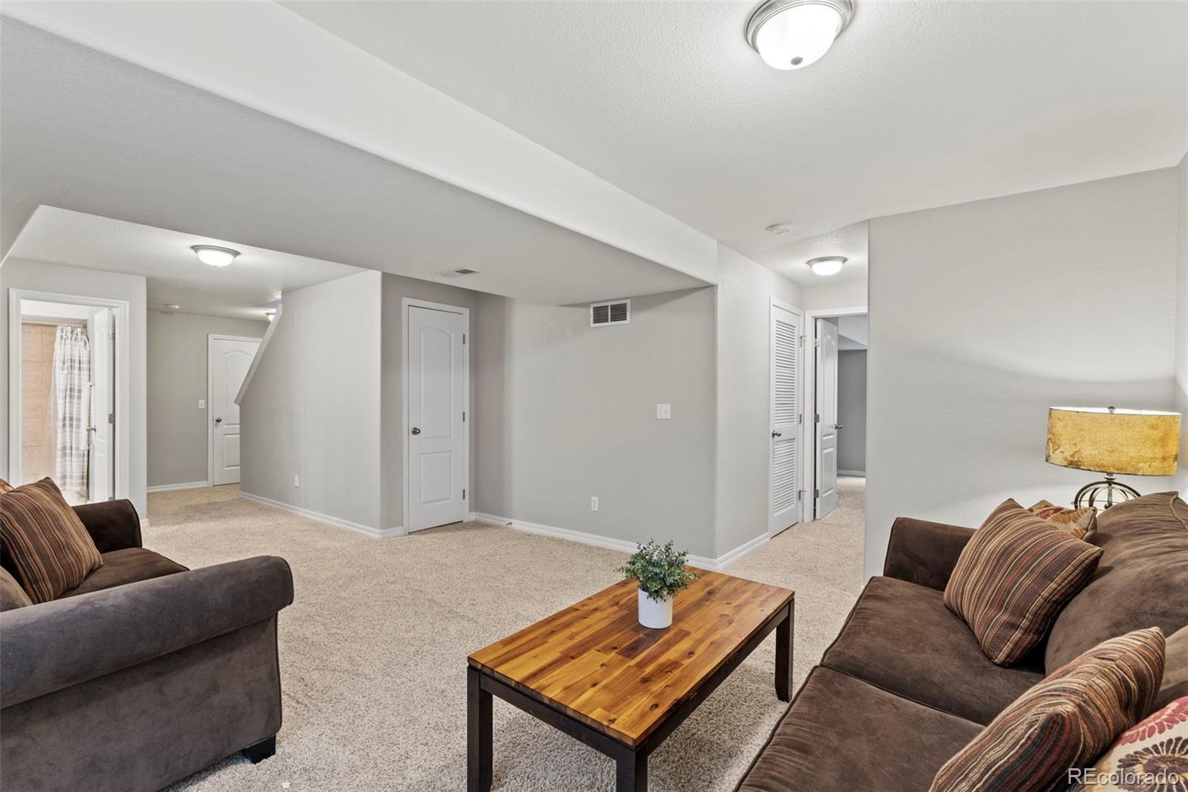
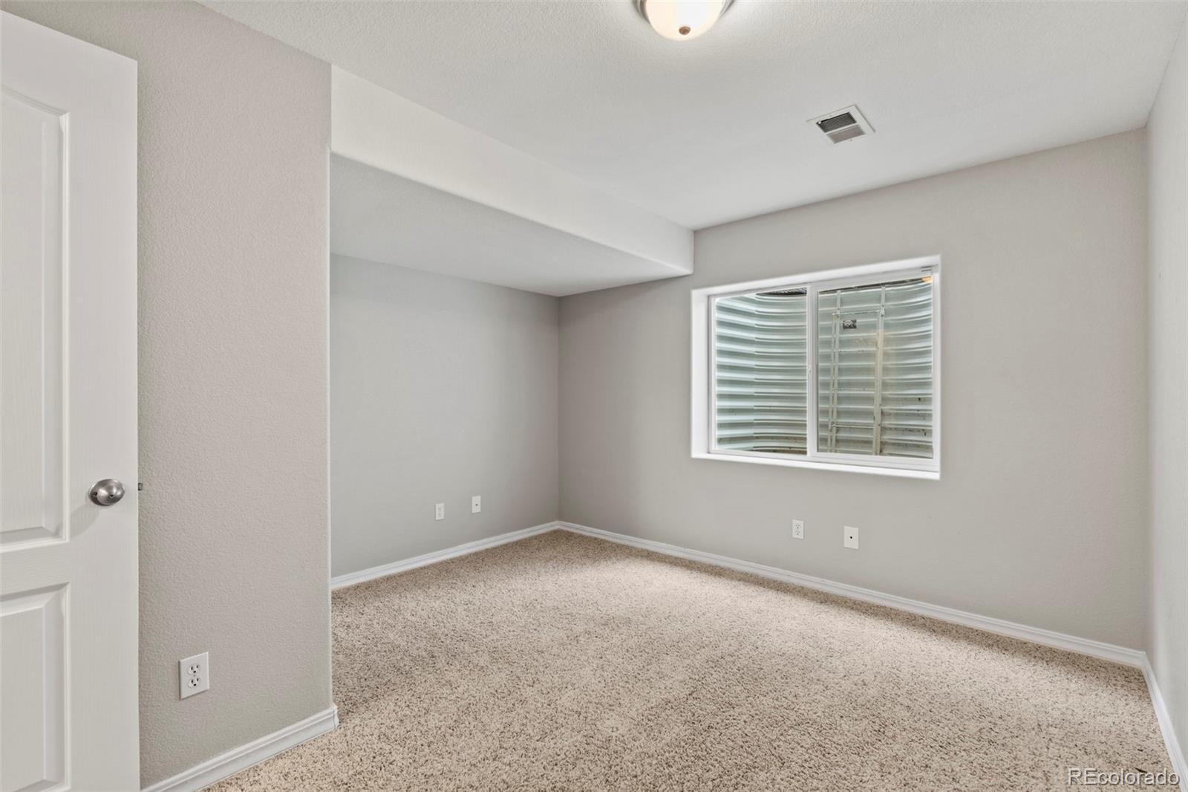
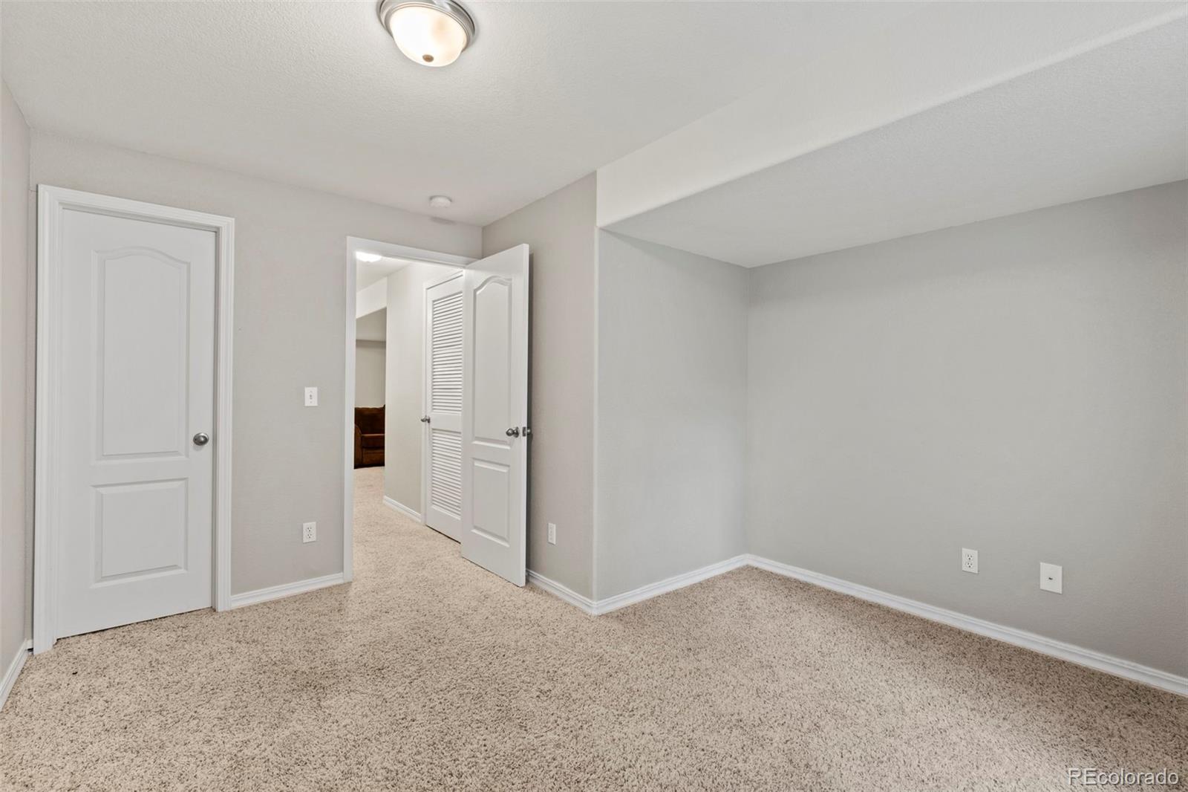
The fully finished basement, with an additional bedroom, adds even more versatility, perfect for a media room, gym, or additional guest suite. Enjoy Colorado evenings in your beautiful backyard oasis, ideal for relaxing or gathering with friends.
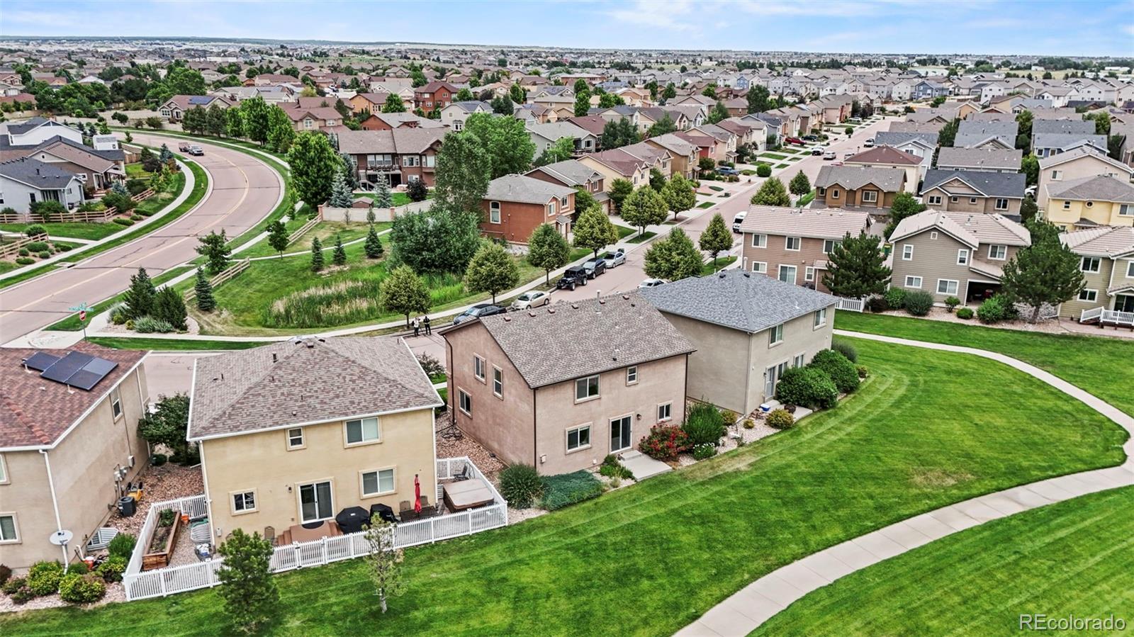
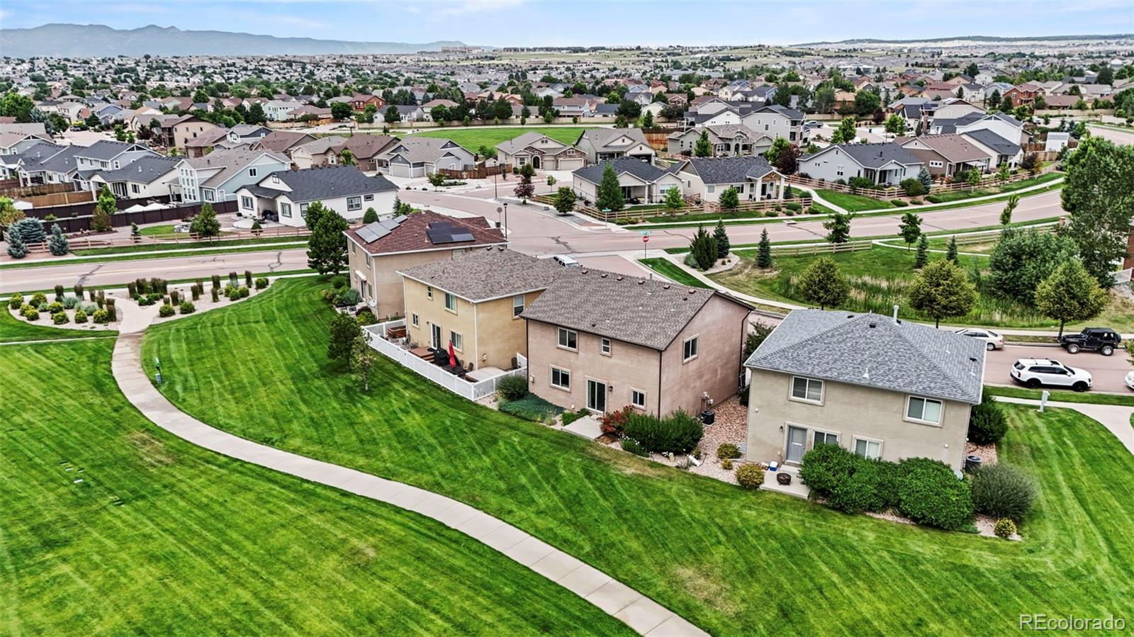
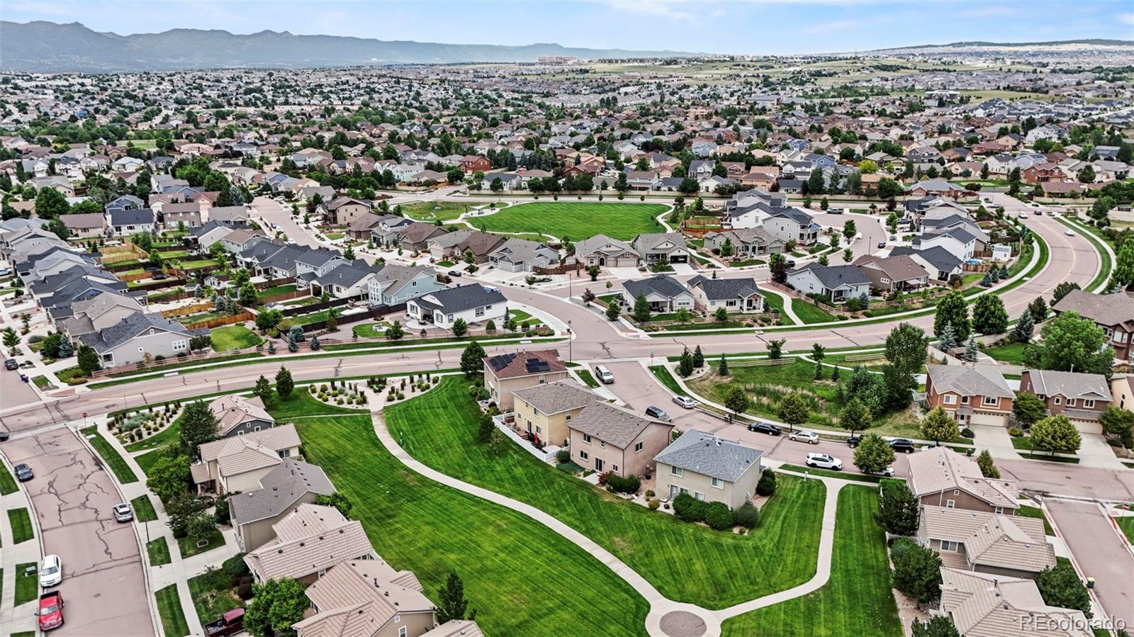
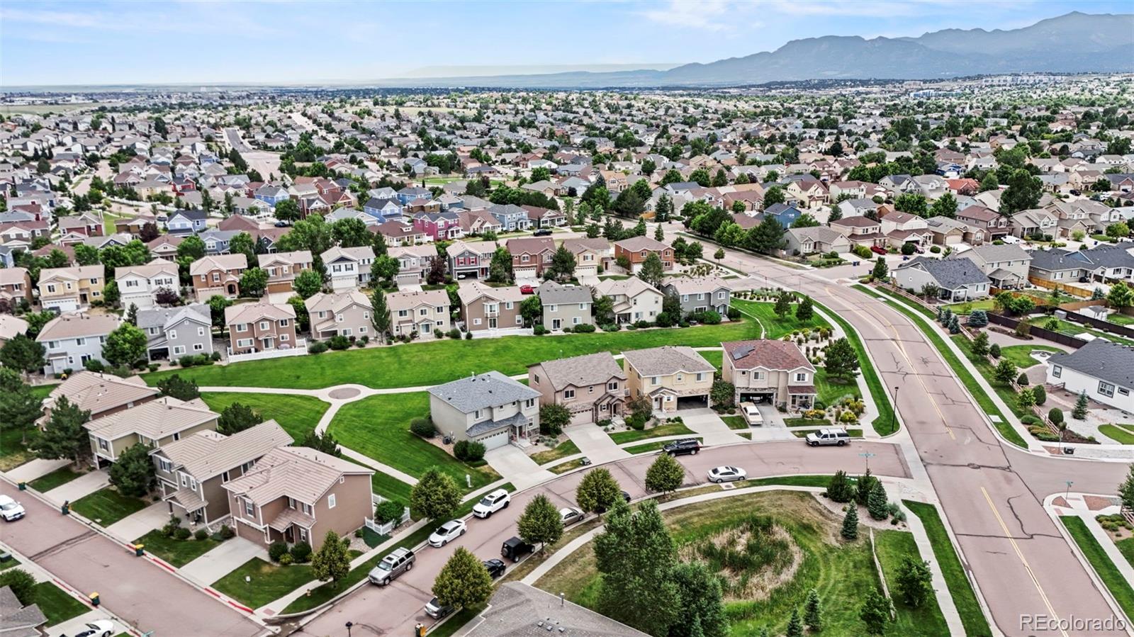
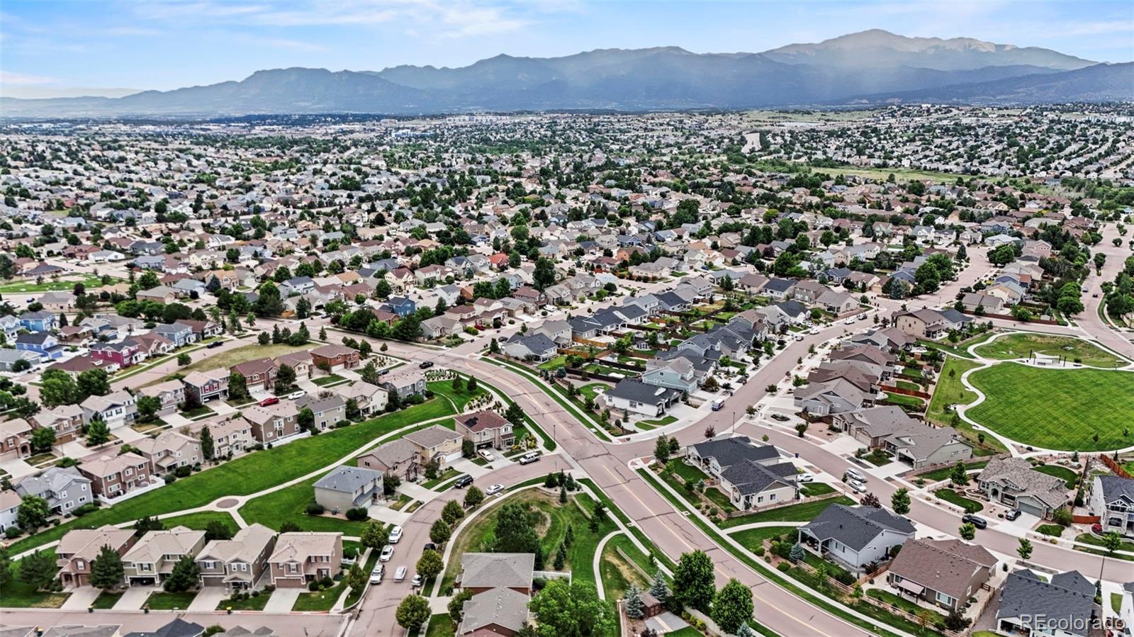
Located in the heart of one of the area's most desirable neighborhoods, you're just minutes from trails, parks, shops, and dining. This is more than a house, it's the perfect place to call home!

Share Property

Location

7525 Stetson Highlands Drive, Colorado Springs, CO 80923

Status

Sold

Date Sold

June 1, 2026
Michael Lyons

Michael Lyons

TITLE

Co-Founder | Employing Broker

LICENSE

100079669

Property Amenities

Interior
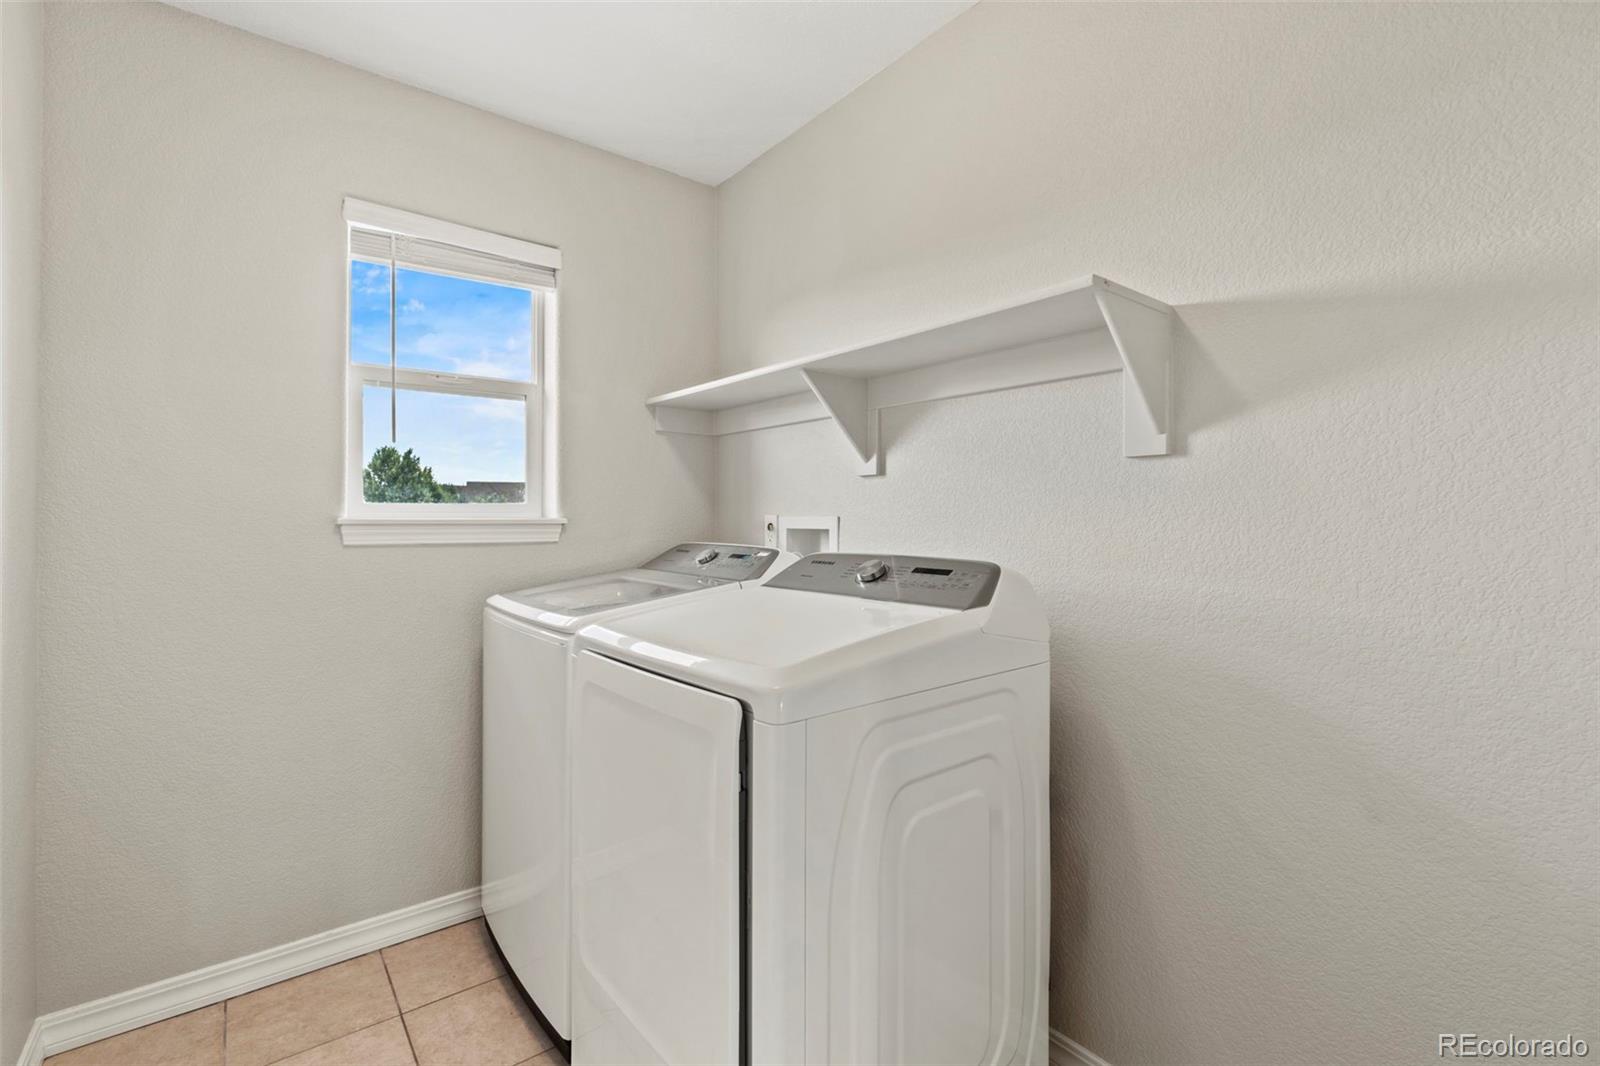
Laundry room In Unit
Fireplace Gas, Living Room
Appliances Dishwasher, Disposal, Microwave, Range, Refrigerator, Self Cleaning Oven
Flooring Carpet, Tile
Total Bedrooms: 4
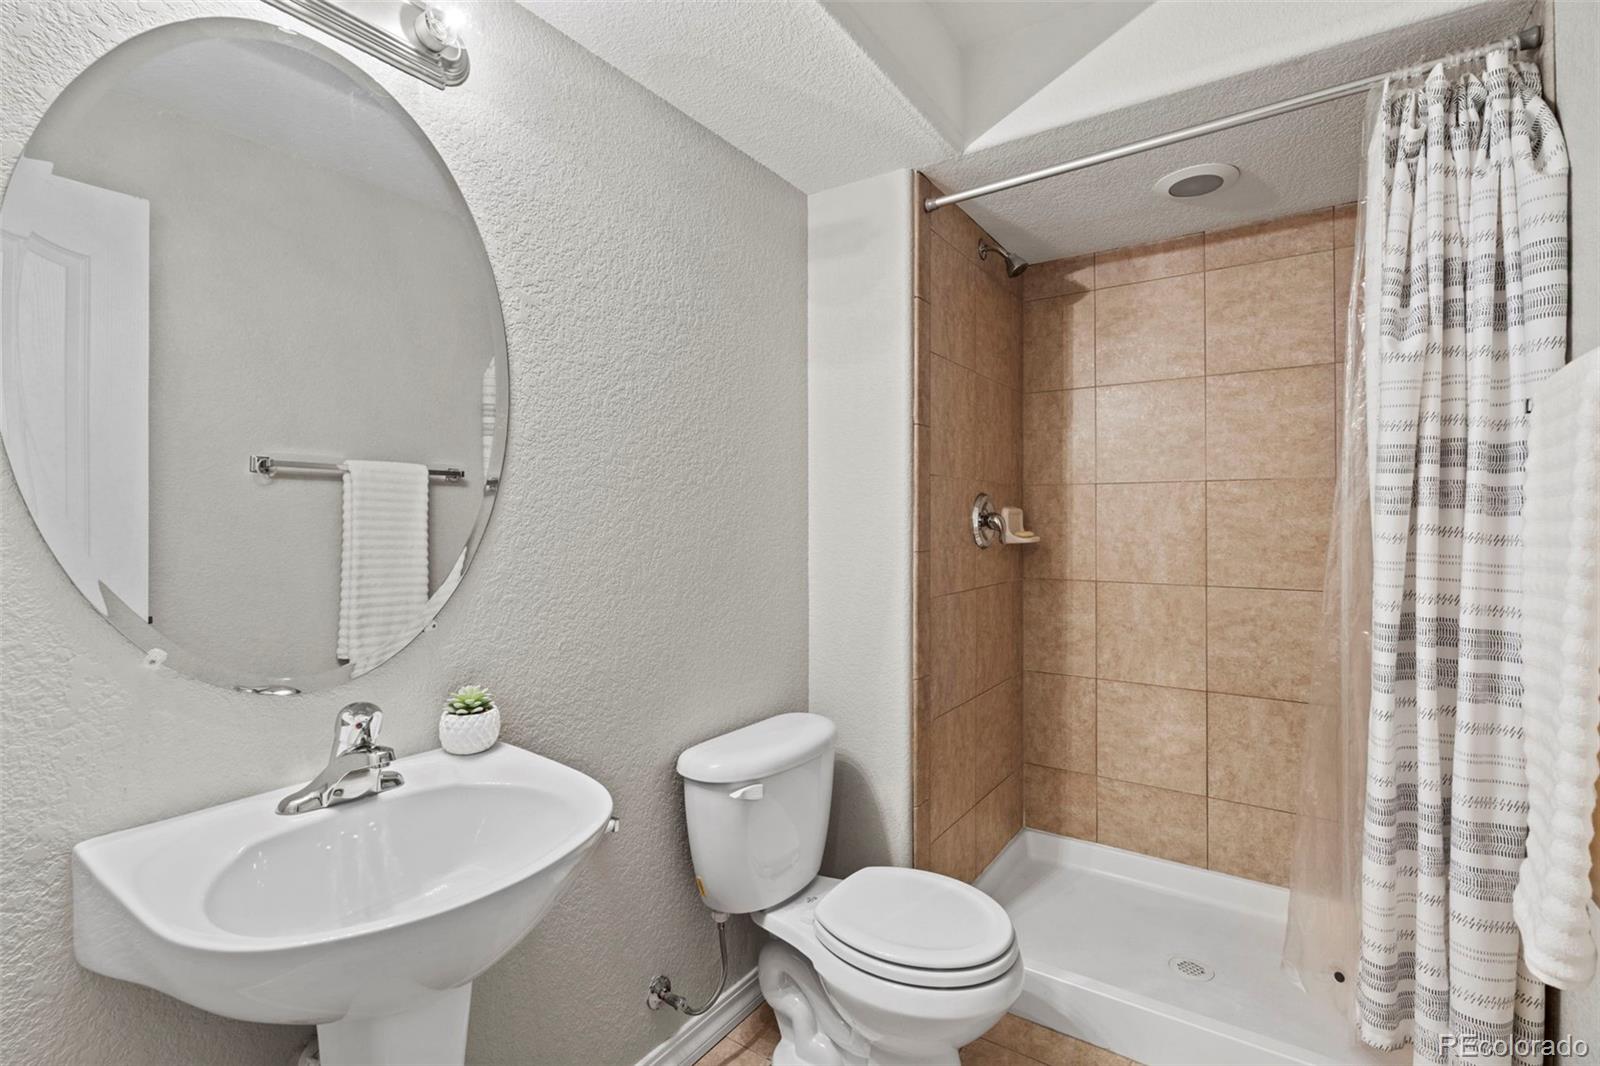
Half Bathrooms: 1
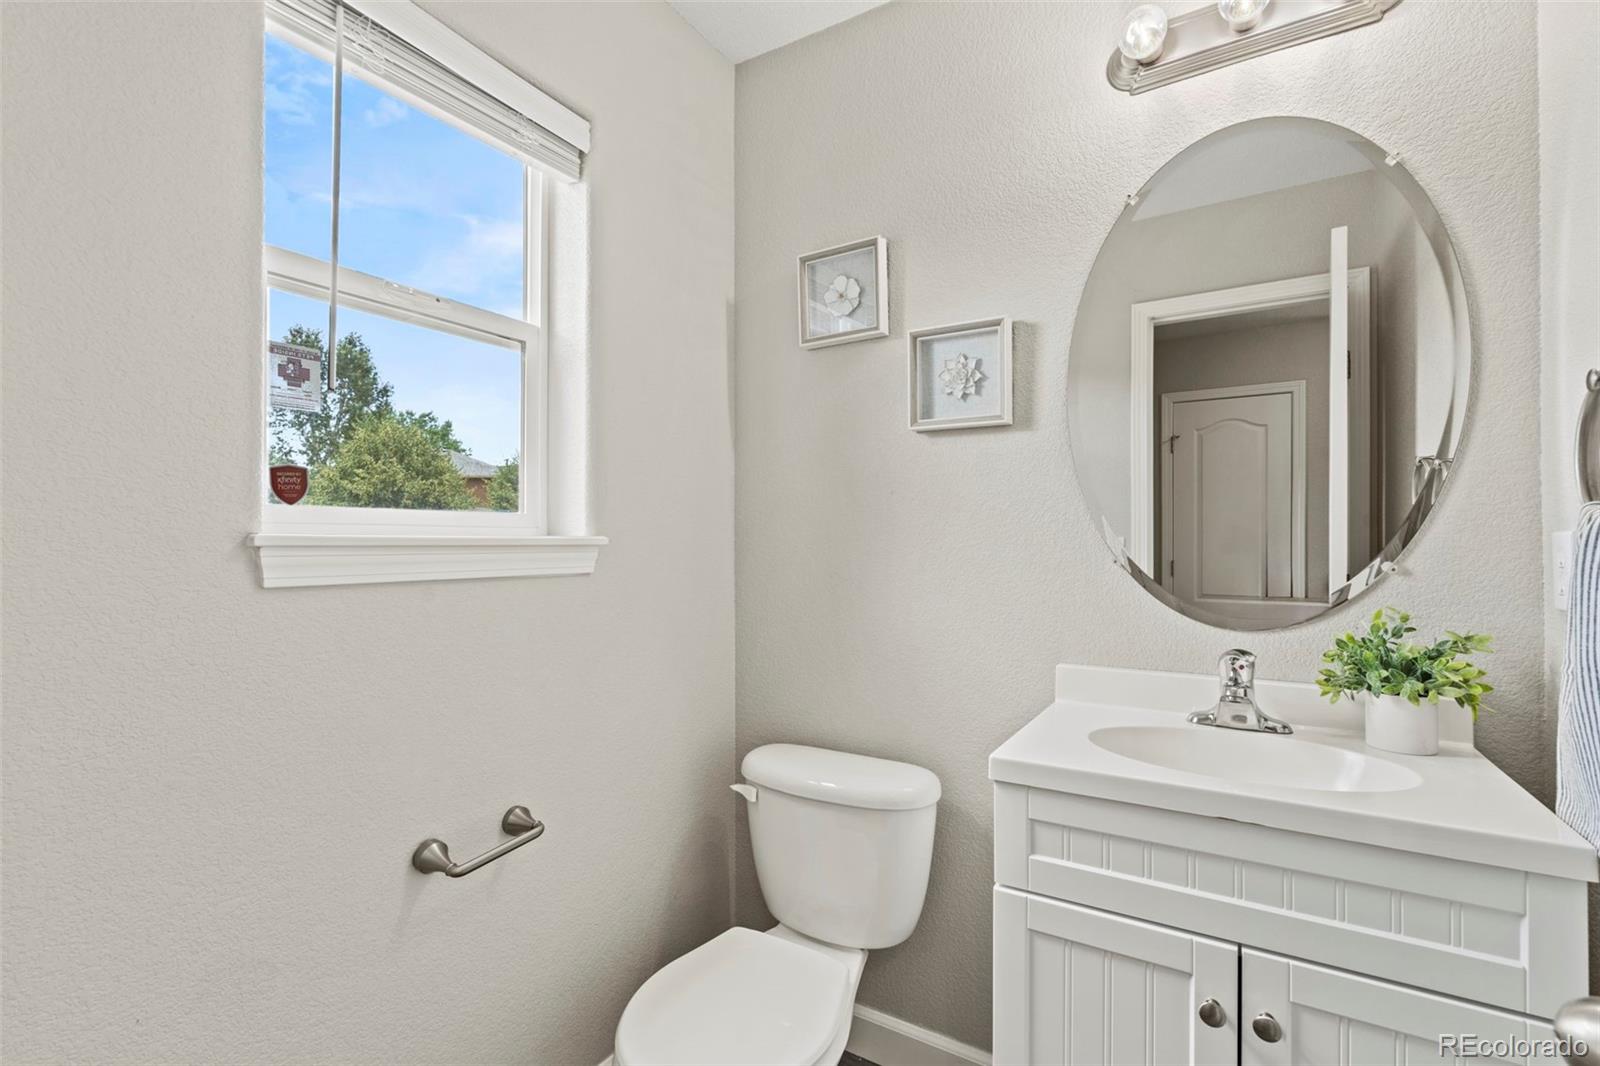
Three-Quarter Bathrooms: 1
Full Bathrooms: 2
Area & Lot
Total area 2,712 Sq.Ft.
Lot Area 2,980 Sq.Ft.
Living area 2,712 Sq.Ft.
MLS® ID 9321886
Year Built 2007
School District District 49
High School Vista Ridge
Middle School Sky View
Elementary School Stetson
Type Residential
Status Sold
Exterior
Stories 2
Air conditioning Central Air
Heat type Forced Air
Water Source Public
Garage Space 2.0
Sewer Public Sewer
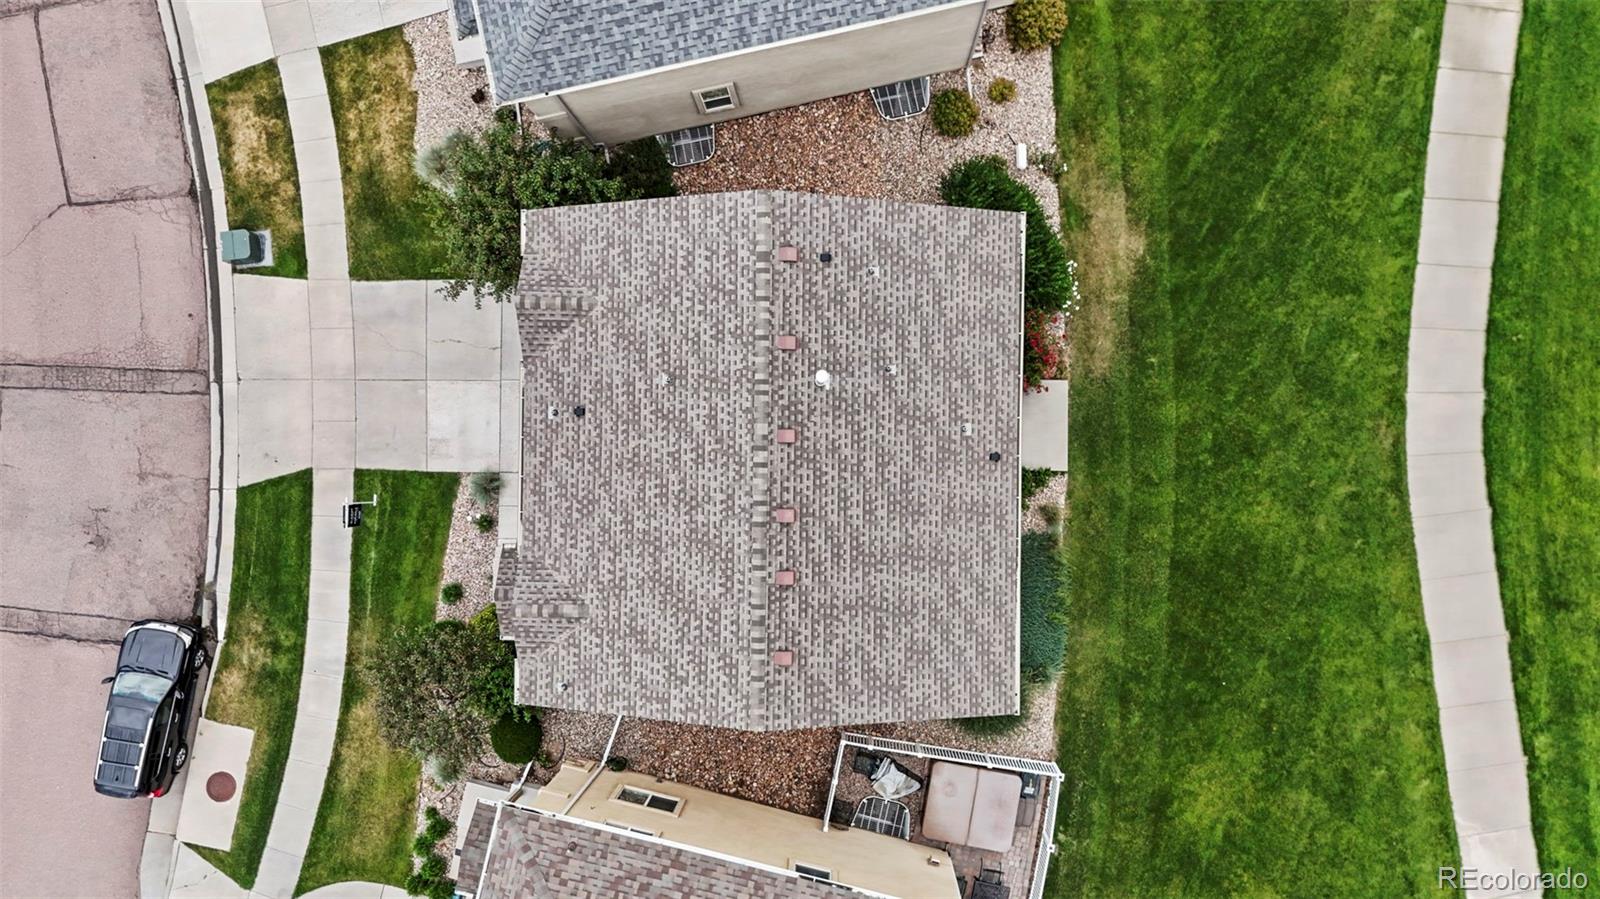
Lot Features Cul-De-Sac, Open Space
Roof Composition
Utilities Cable Available, Electricity Connected, Natural Gas Connected, Phone Available
Finance
Sales Price $485,000
HOA Fees $130 monthly
Real Estate Tax $2,379 yearly

Partner With Experts

Whether you’re buying your first home or upgrading to your forever space, we’re here to guide every step. Kap Lyons combines local insight with smart strategy to make your move seamless and successful.