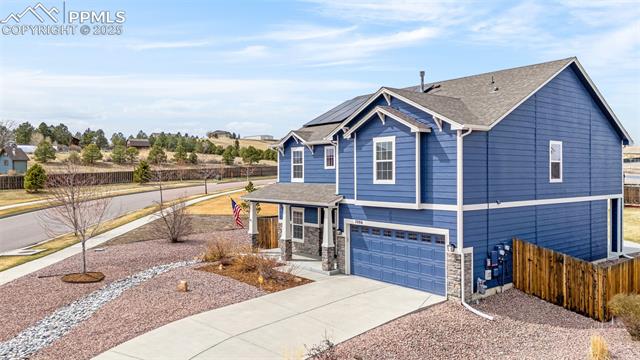

Blue two-story house with an attached garage, covered porch, and gravel xeriscaping.
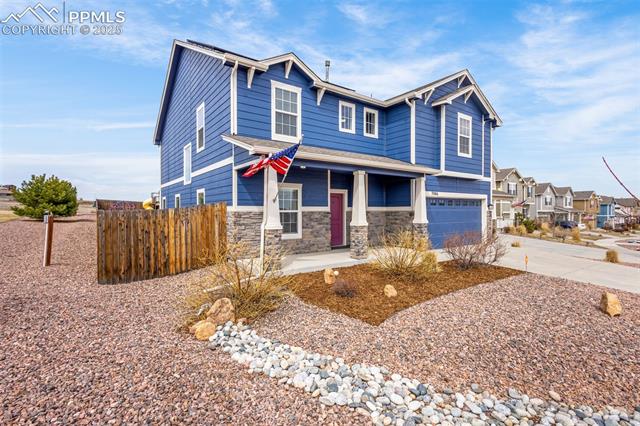
Blue two-story house with white trim, blue garage door, and gravel-rock landscaping.
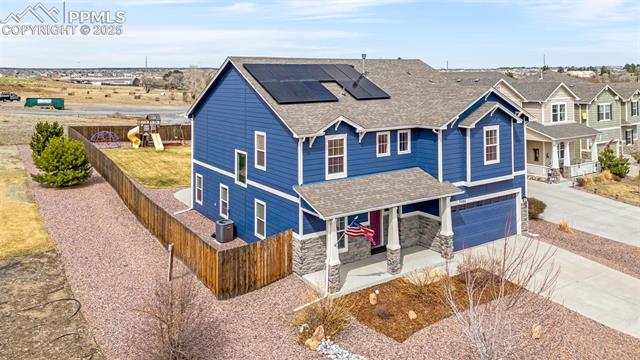
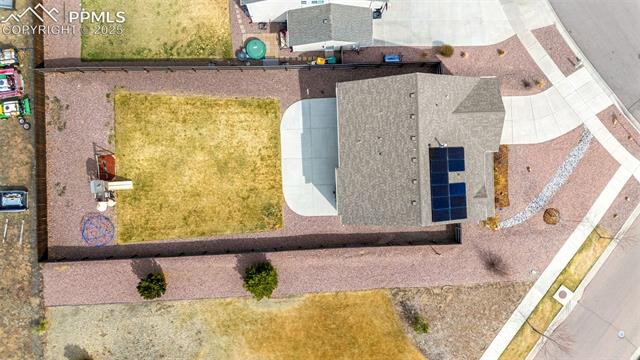
Blue two-story home with solar panels, covered porch, and fenced gravel yard.
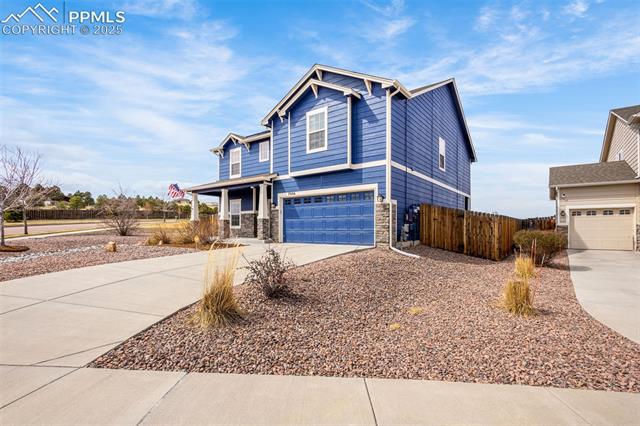
Blue two-story house with white trim, stone accents, and an attached two-car garage.
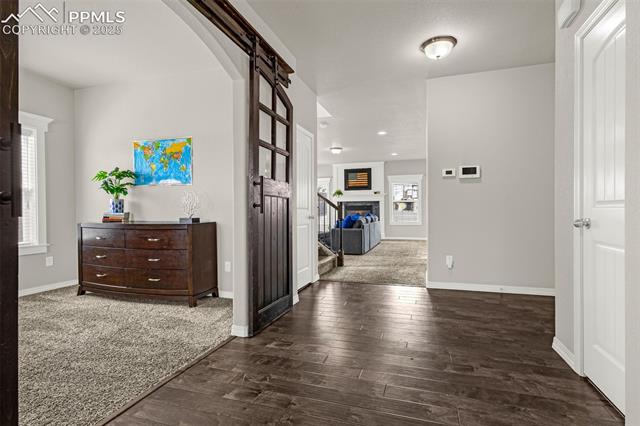
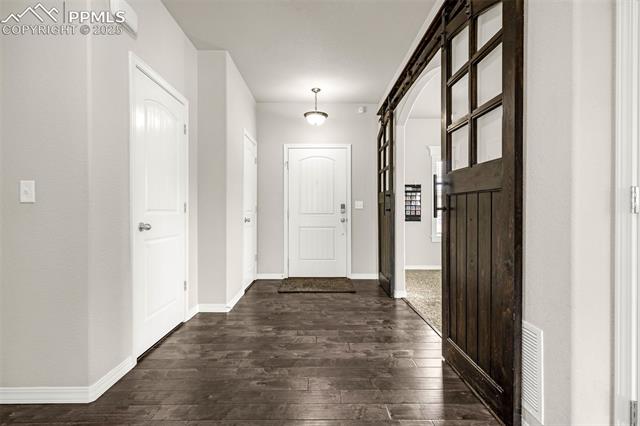
Entry hallway with dark wood floors, a sliding barn door, and a carpeted alcove with a dresser.
Entry hall with dark tile flooring and a glass-panel barn door.
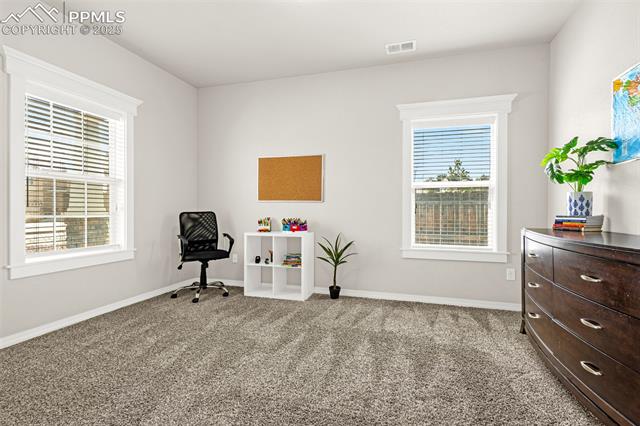
Carpeted home office with two windows, a black desk chair, white shelving, and a dark dresser.
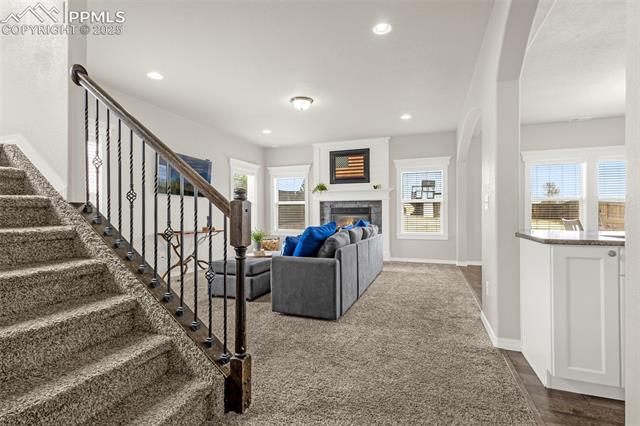
Living room with carpeted staircase, gray sectional, fireplace, and kitchen pass-through.
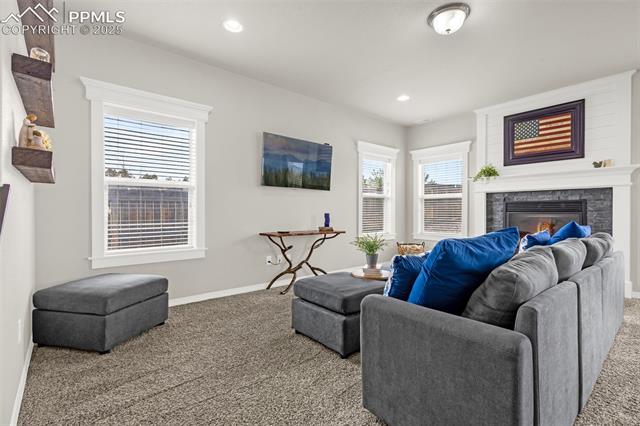
Living room with gray sectional, blue pillows, stone fireplace, and American flag artwork.
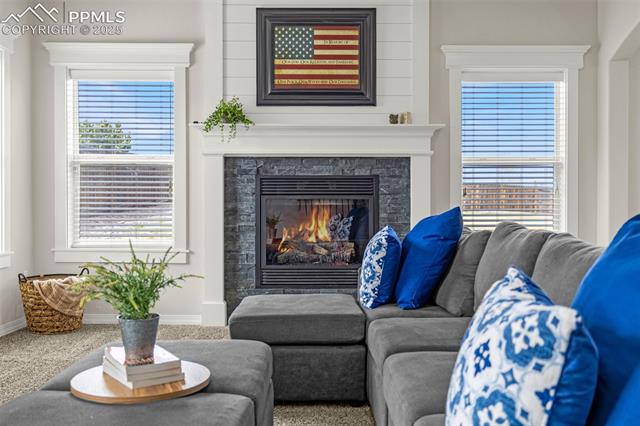
Living room with a gray sectional, blue pillows, and a lit stone fireplace beneath a framed American flag.
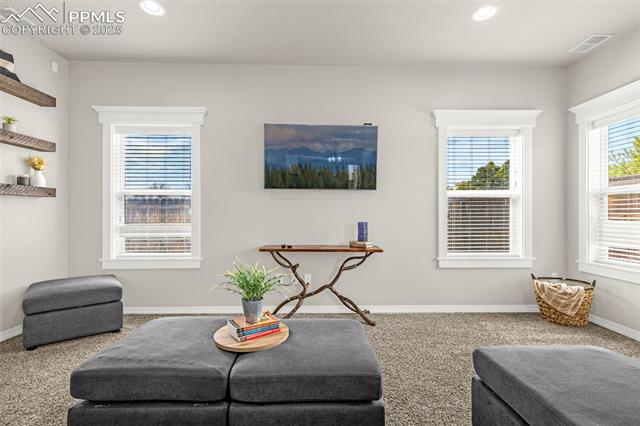
Staged living room with gray seating, three windows, and a console table beneath a mountain print.
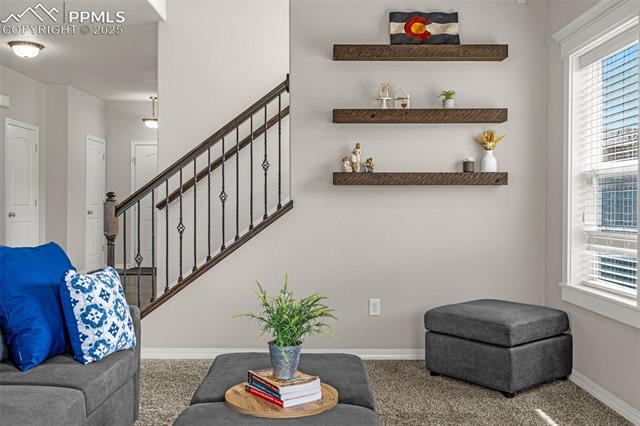
Living room with gray seating, blue pillows, floating shelves, and a staircase with dark railing.
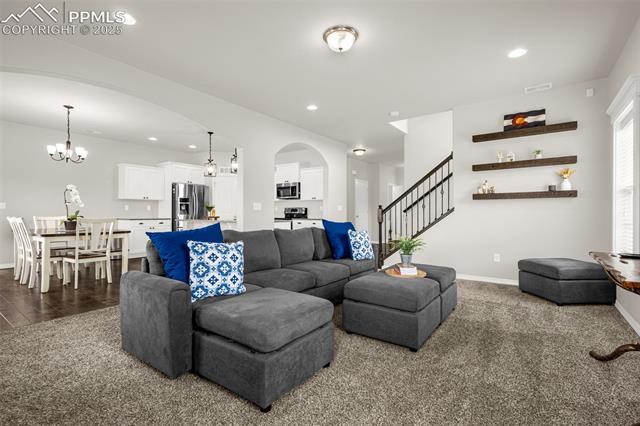
Open-plan living room with gray sectional, blue pillows, dining area, and staircase.
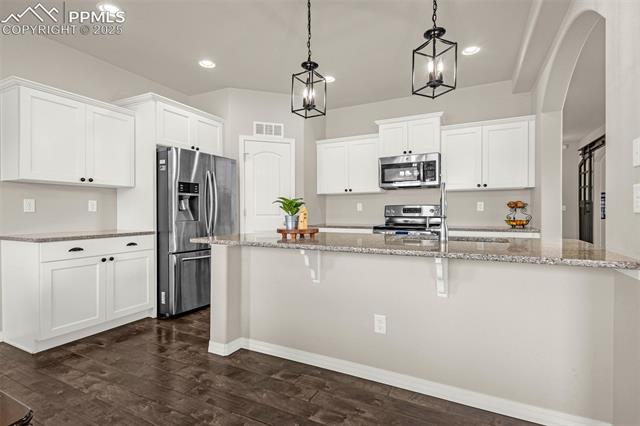
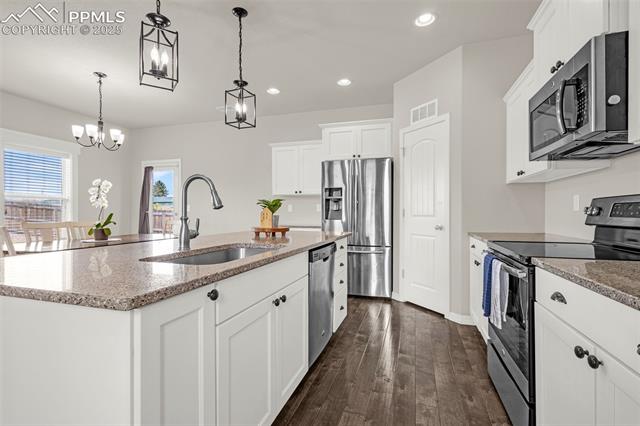
Open kitchen with white cabinets, stainless steel appliances, granite counters, and a long breakfast bar.
Open-plan kitchen with a granite island, white cabinets, stainless steel appliances, and dark wood floors.
Kitchen with a granite-topped island, white cabinetry, stainless steel appliances, and dark wood floors.
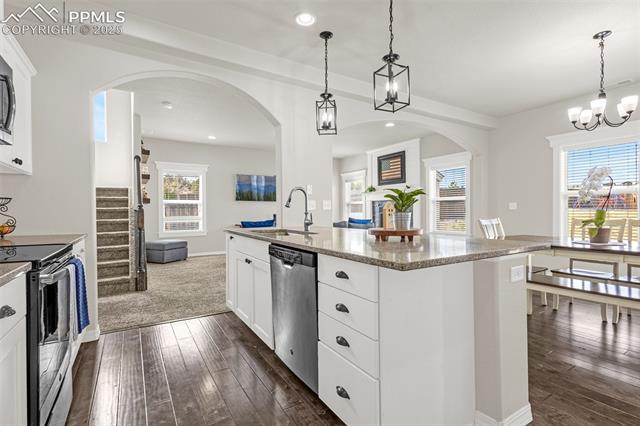
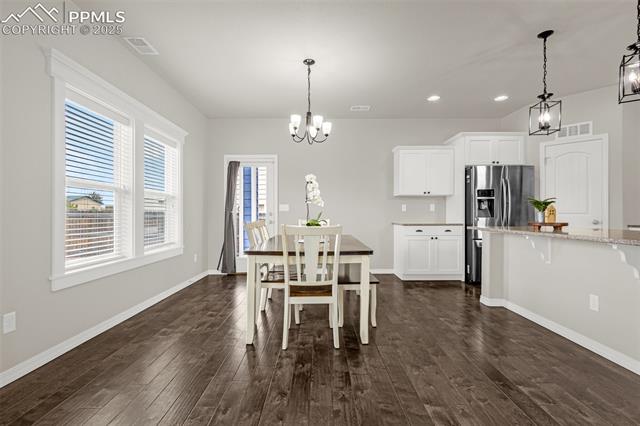
Kitchen and dining area with white cabinets, stainless appliances, and dark wood flooring.
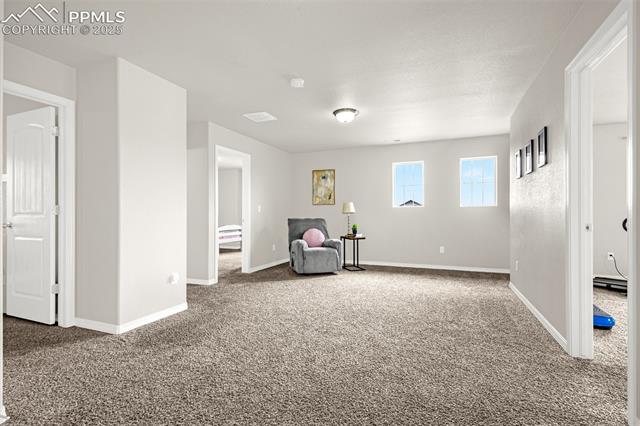
Carpeted room with two windows, an armchair, and open doorways to adjoining rooms.
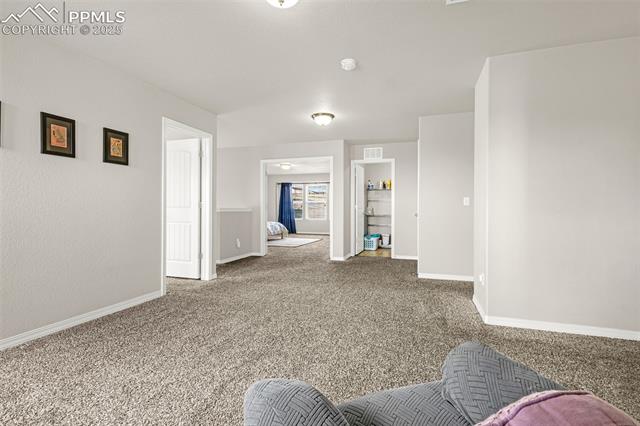
Carpeted interior room with light gray walls, open doorways, and a glimpse of a room with blue curtains.
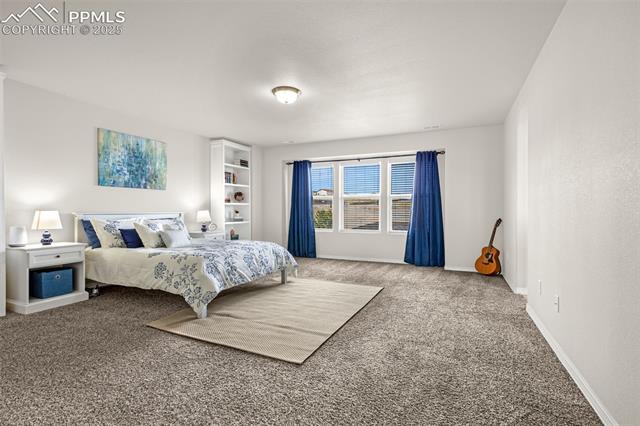
Bedroom with blue curtains, blue-and-white bedding, built-in shelves, and a guitar.
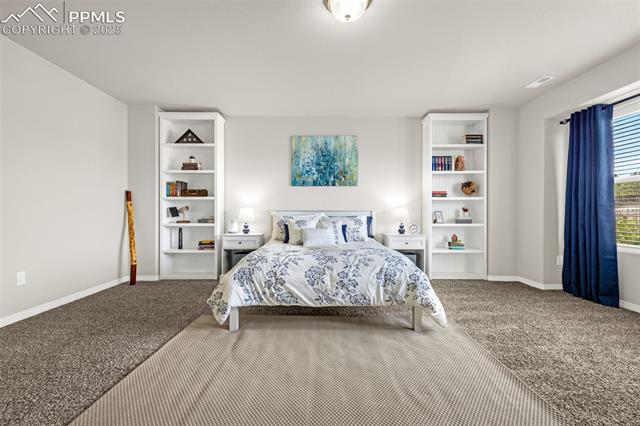
Staged bedroom with a floral bed, built-in bookshelves, and blue curtains.
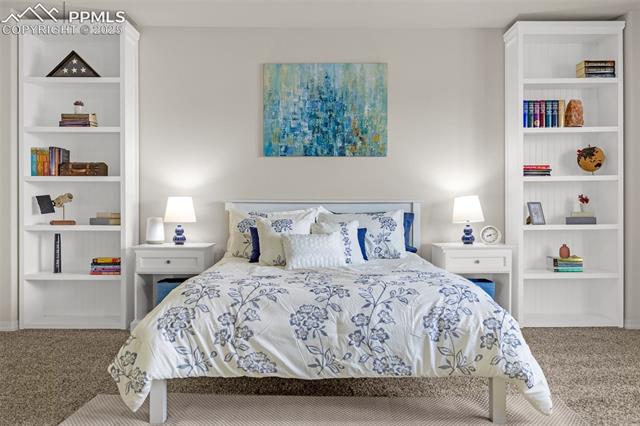
Staged bedroom with blue floral bedding, matching bedside lamps, and built-in white bookshelves.
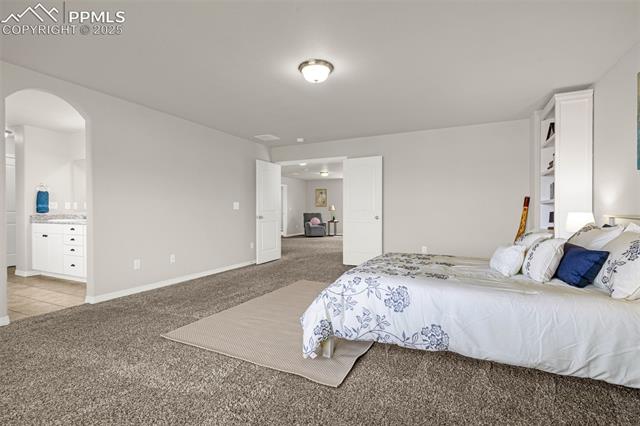
Spacious bedroom with a floral-bedding bed, beige carpet, and open doorways to a bathroom and sitting area.
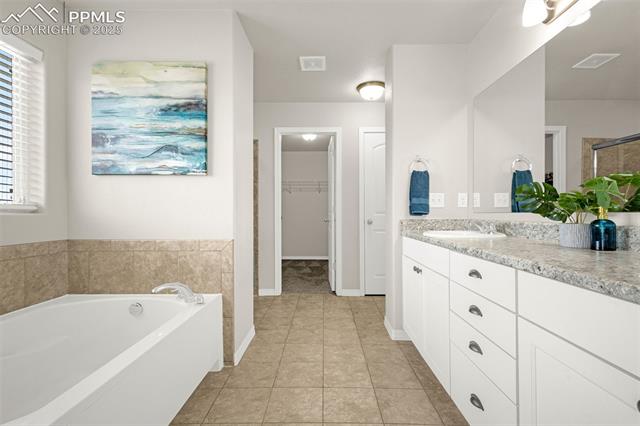
Bathroom with a large soaking tub, long white vanity, stone countertop, and beige tile floor.
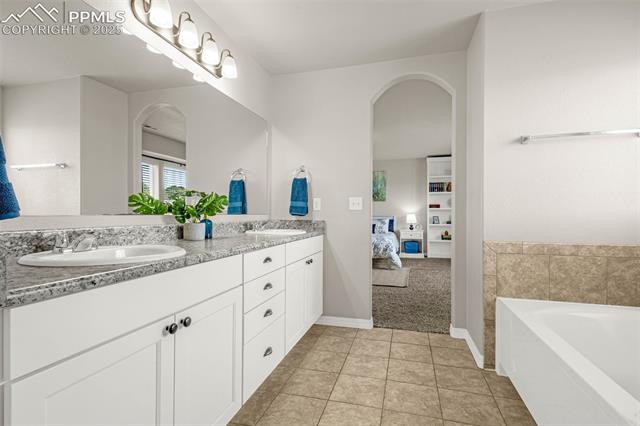
Bathroom with a long stone-topped vanity, tiled floor, and arched doorway to a bedroom.
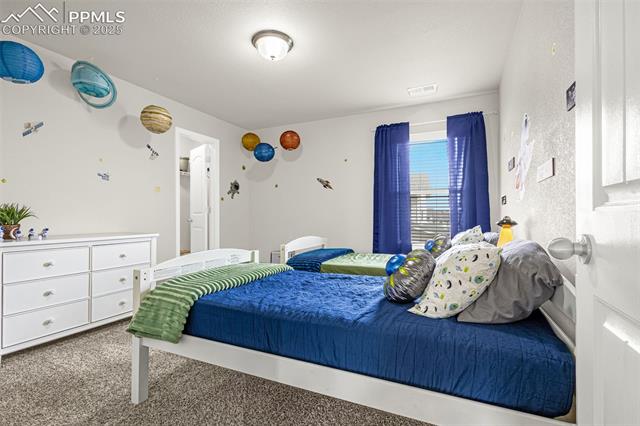
Bedroom with a blue bed, green striped blanket, white dresser, and space-themed wall decorations.
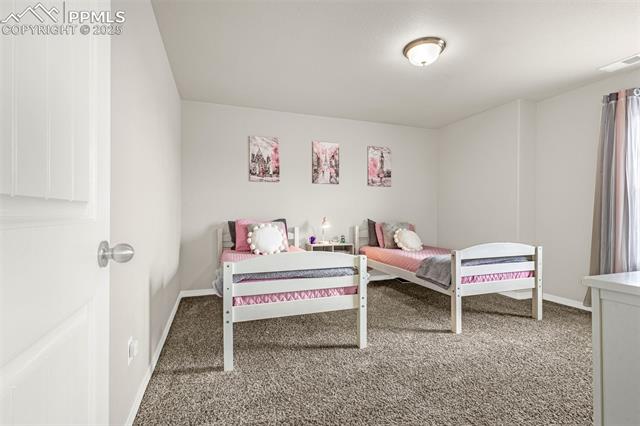
Bedroom with two white twin beds, pink bedding, wall art, and beige carpet.
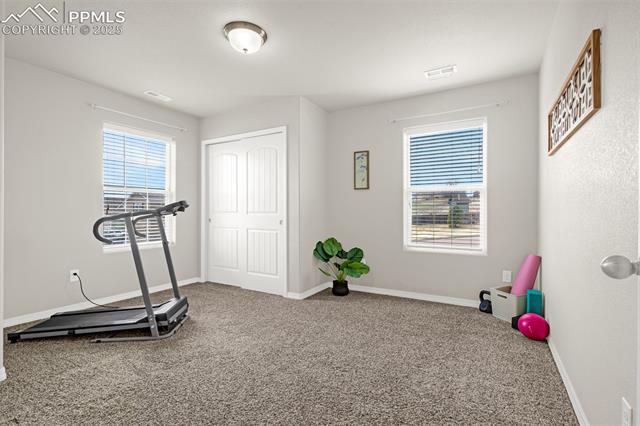
Carpeted exercise room with a treadmill, two windows, and a pink exercise ball.
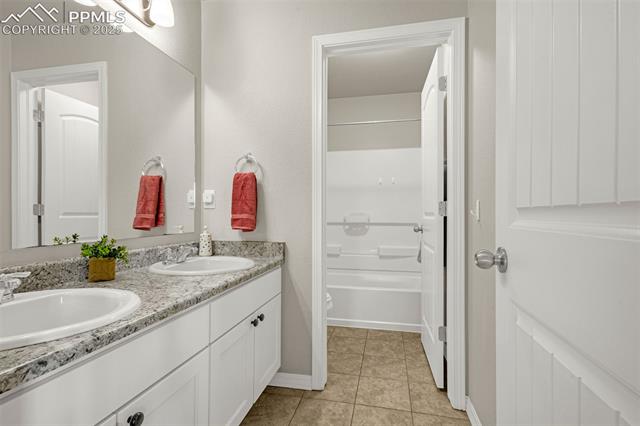
Bathroom with a double vanity, granite countertop, red hand towels, and an open doorway to the tub.
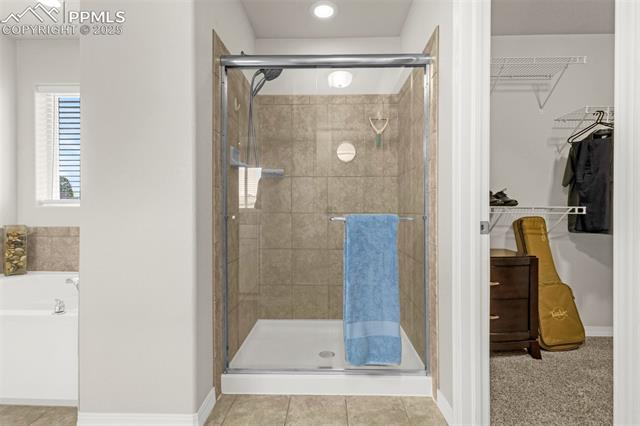
Bathroom with a tiled glass shower and blue towel beside an open closet with a guitar.
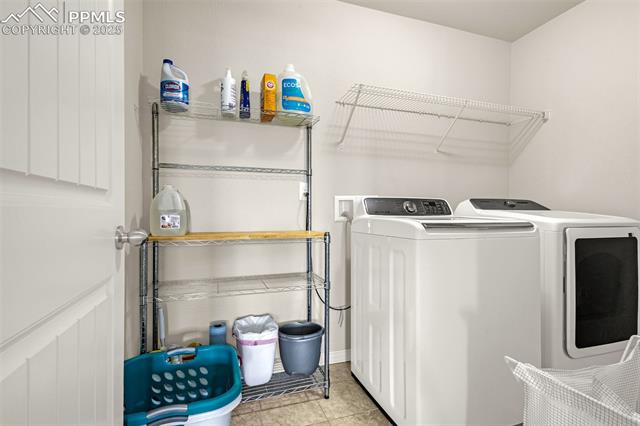
Laundry room with white washer and dryer, wire supply shelves, and a wall-mounted drying rack.
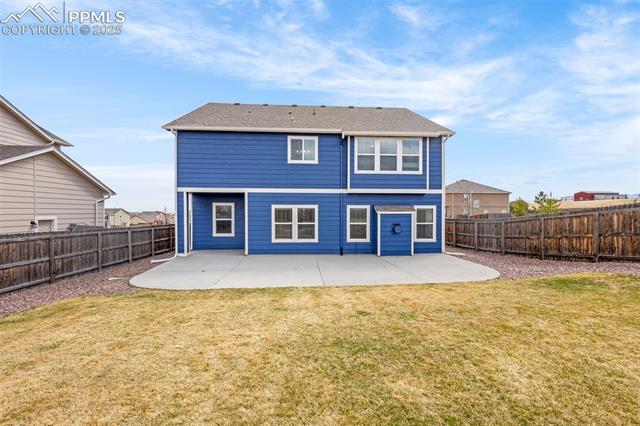
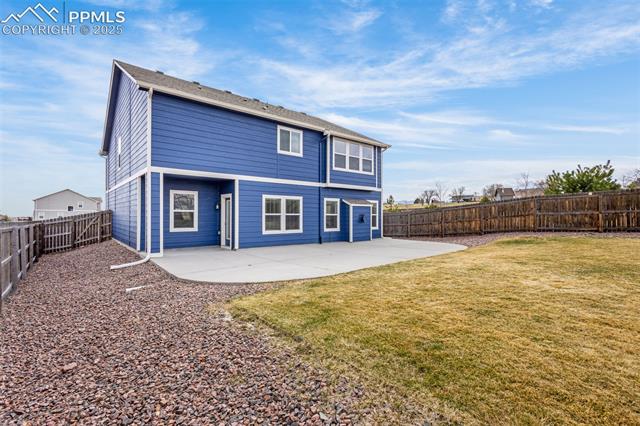
Blue two-story home with white trim, a broad concrete patio, and fenced backyard.
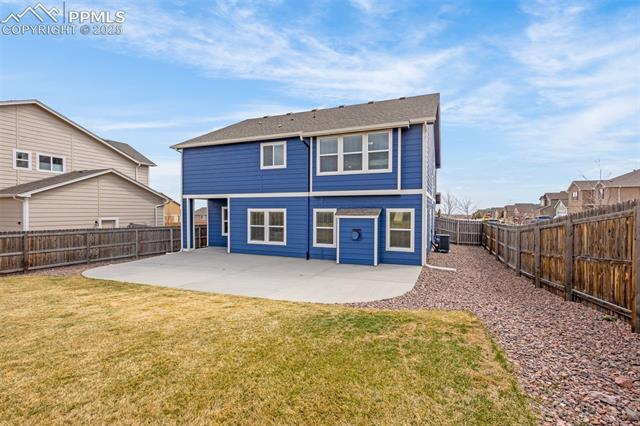
Two-story blue house with a concrete patio and fenced backyard.
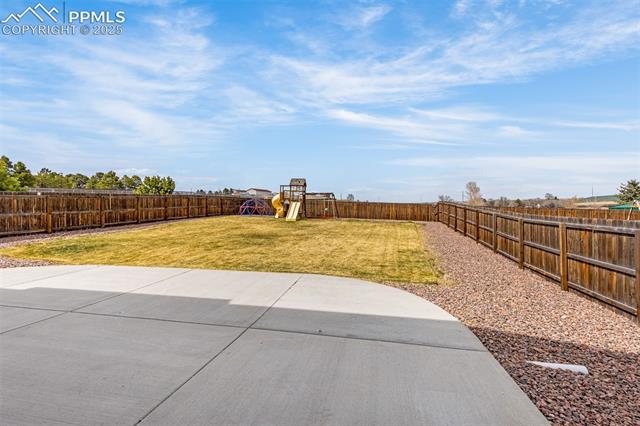
Fenced backyard with a wide concrete patio, lawn, and children’s playset.
Blue two-story house with a concrete patio and fenced backyard.
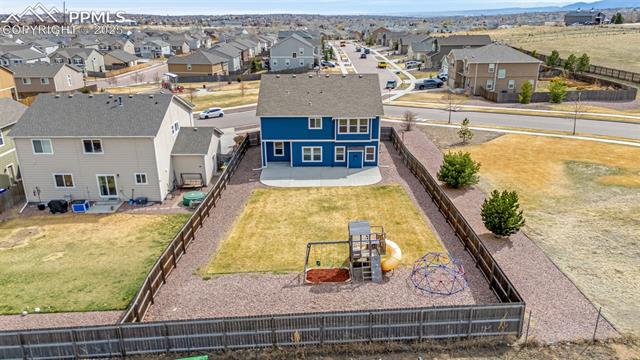
Aerial view of a fenced backyard with a blue two-story home and children's playset.
Aerial view of a single-story home with rooftop solar panels and an enclosed yard.
Aerial view of a Colorado Springs neighborhood, open fields, and the Rocky Mountains beyond.
VIEW PHOTOS
Bought with Non Member, Non Member and Listed by Michael Lyons Ii, Keller Williams Clients Choice Realty Listing Contact: 719-535-0355
$575,000

7086 Thorn Brush Way

4 Beds 3 Baths 2,759 Sq.Ft. 10,890 Sq.Ft.

Description

Situated on one of the largest lots in the neighborhood, this beautifully maintained 4-bedroom, 3-bathroom home offers over 2,700 square feet of thoughtfully designed living space. The curb appeal is incredible with fresh exterior paint and recently updated front landscaping.

Step inside to discover laminate wood flooring that flows throughout the main level, leading you to a dedicated office with custom barn doors--perfect for remote work or creative projects. The cozy family room features a gas fireplace and opens seamlessly into a stunning kitchen, complete with granite countertops, stainless steel appliances, and plenty of cabinet space.

Upstairs, you'll find a spacious loft that can serve as a second living area, playroom, or study. All four bedrooms are generously sized, including a massive primary suite with an en-suite bathroom featuring dual vanities, a separate soaking tub and shower, linen closets, and an oversized walk-in closet.

Enjoy Colorado's beautiful seasons in the expansive backyard--ideal for entertaining, gardening, or creating your dream outdoor retreat.

Located in the Woodmen and Powers corridor, this home offers easy access to top-rated schools, shopping, dining, and outdoor recreation. Don't miss this rare opportunity--schedule your private showing today!

Share Property

Location

7086 Thorn Brush Way, Colorado Springs, CO 80923

Status

Sold

Date Sold

May 29, 2025
Michael Lyons

Michael Lyons

TITLE

Co-Founder | Employing Broker

LICENSE

100079669

Property Amenities

Interior
Fireplace Gas, Main Level
Appliances Dishwasher, Disposal, Dryer, Gas in Kitchen, Microwave Oven, Range, Refrigerator, Washer
Flooring Carpet, Luxury Vinyl
Total Bedrooms: 4
Half Bathrooms: 1
Full Bathrooms: 2
Area & Lot
Total area 2,759 Sq.Ft.
Lot Area 10,890 Sq.Ft.
Living area 2,759 Sq.Ft.
MLS® ID 5871486
Year Built 2016
School District District 49
Type Residential
Status Sold
Exterior
Air conditioning Central Air
Heat type Forced Air
Water Source Municipal
Sewer Sewer
Roof Composite Shingle
Utilities Cable Available, Electricity Connected, Natural Gas Available, Solar
Finance
Sales Price $575,000
HOA Fees $25 monthly
Real Estate Tax $3,160 yearly

Partner With Experts

Whether you’re buying your first home or upgrading to your forever space, we’re here to guide every step. Kap Lyons combines local insight with smart strategy to make your move seamless and successful.