Leave a Message

By providing your contact information to Kap|Lyons Premier Real Estate, your personal information will be processed in accordance with Kap|Lyons Premier Real Estate's Privacy Policy. By checking the box(es) below, you consent to receive communications regarding your real estate inquiries and related marketing and promotional updates in the manner selected by you. For SMS text messages, message frequency varies. Message and data rates may apply. You may opt out of receiving further communications from Kap|Lyons Premier Real Estate at any time. To opt out of receiving SMS text messages, reply STOP to unsubscribe.

Thank you for your message. We will be in touch with you shortly.

6363 Scrabble View
6363 Scrabble View
6363 Scrabble View
6363 Scrabble View
6363 Scrabble View
6363 Scrabble View
6363 Scrabble View
6363 Scrabble View
6363 Scrabble View
6363 Scrabble View
6363 Scrabble View
6363 Scrabble View
6363 Scrabble View
6363 Scrabble View
6363 Scrabble View
6363 Scrabble View
6363 Scrabble View
6363 Scrabble View
6363 Scrabble View
6363 Scrabble View
6363 Scrabble View
6363 Scrabble View
6363 Scrabble View
6363 Scrabble View
6363 Scrabble View
6363 Scrabble View
6363 Scrabble View
6363 Scrabble View
6363 Scrabble View
6363 Scrabble View
6363 Scrabble View
6363 Scrabble View
VIEW PHOTOS
Listed by Jerry Sanden, House Hunters, LLC Listing Contact:
$476,765

6363 Scrabble View

3 Beds 3 Baths 1,648 Sq.Ft. 3,247 Sq.Ft.

Description

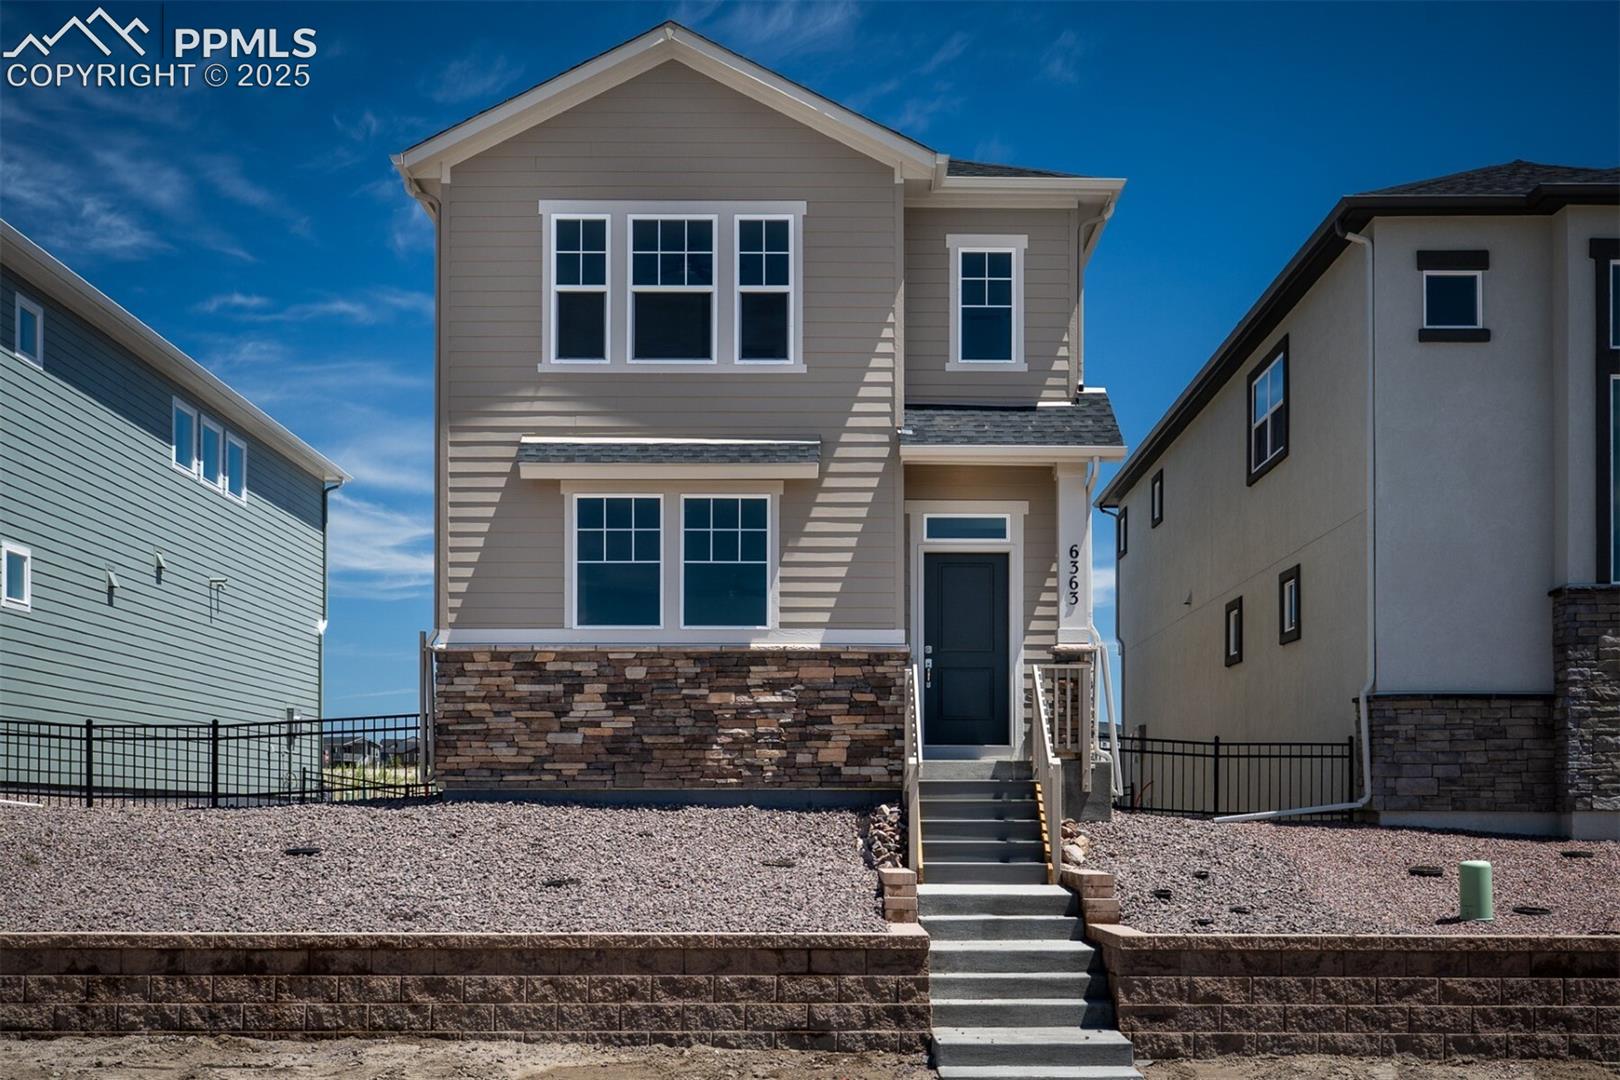
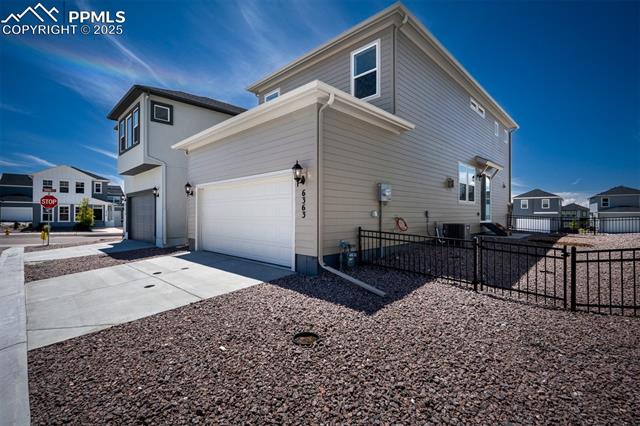
Welcome to your private retreat in the heart of Wolf Ranch, where sophisticated design seamlessly blends with exceptional convenience in this thoughtfully crafted two-story home.

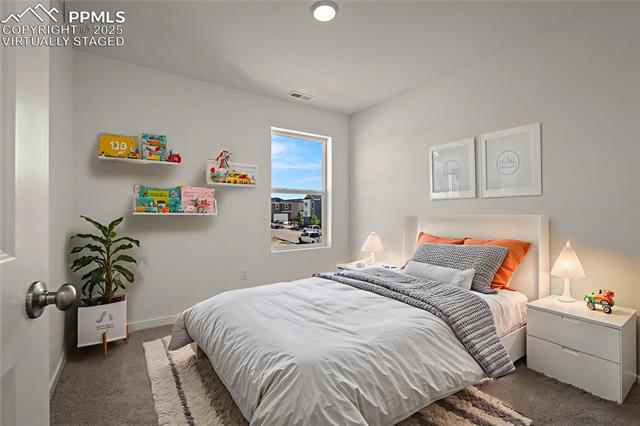
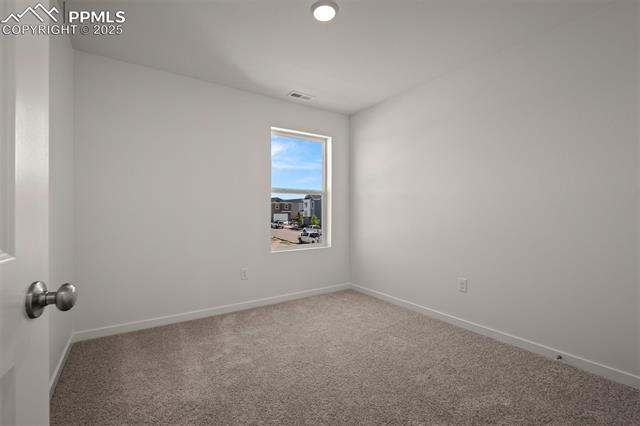
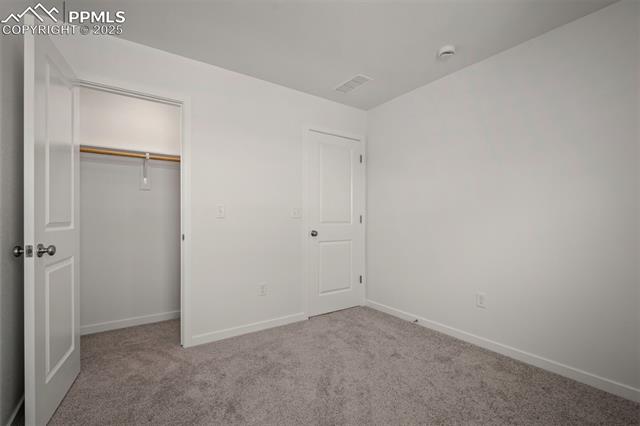
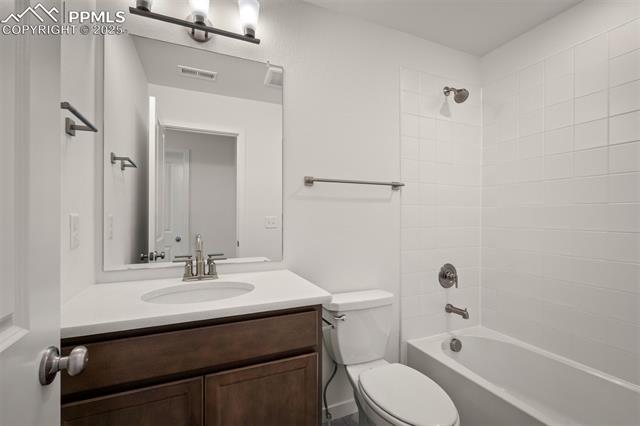
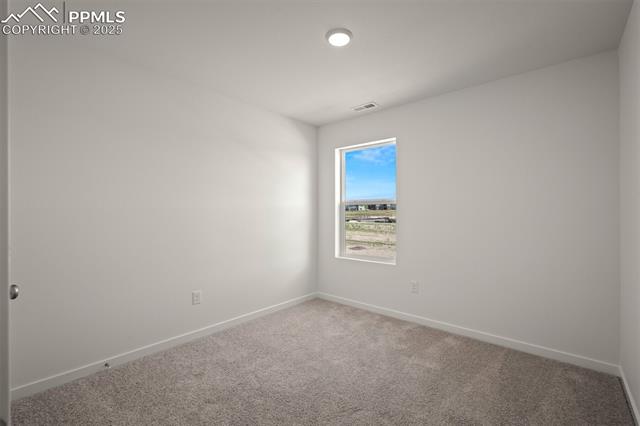
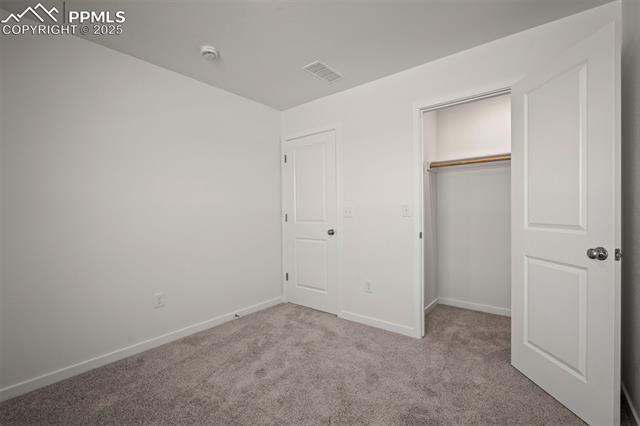
Nestled within the highly desirable District 20 school district in Colorado Springs, CO, this home boasts three bedrooms, two and a half baths, and a host of luxurious features that elevate everyday living.

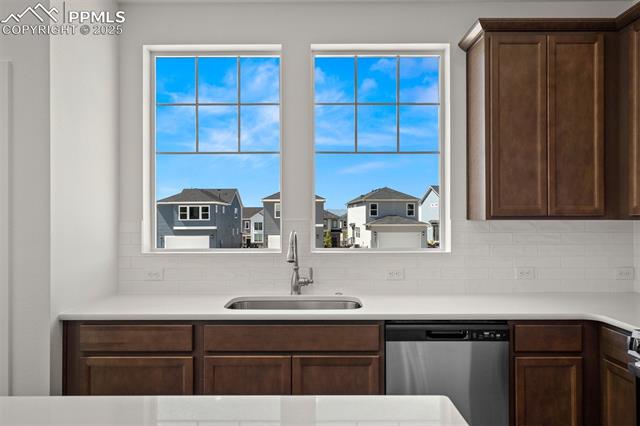
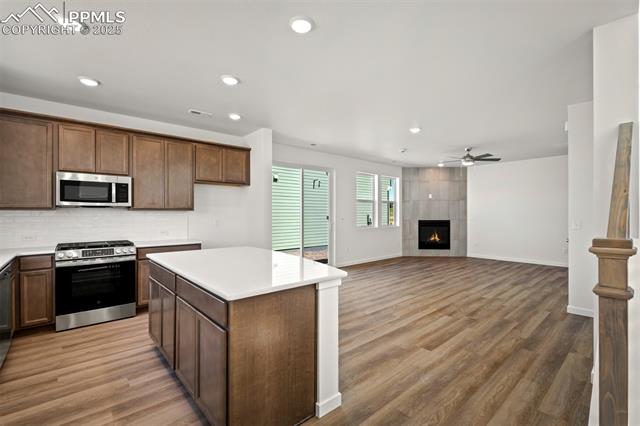
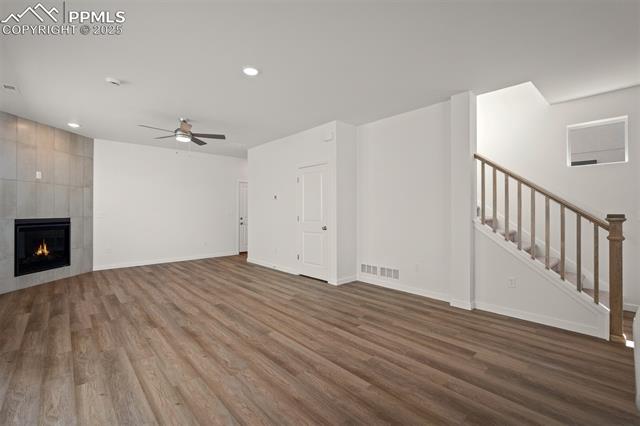
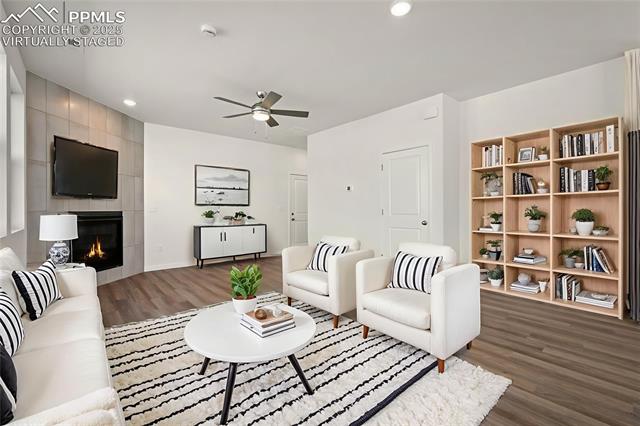
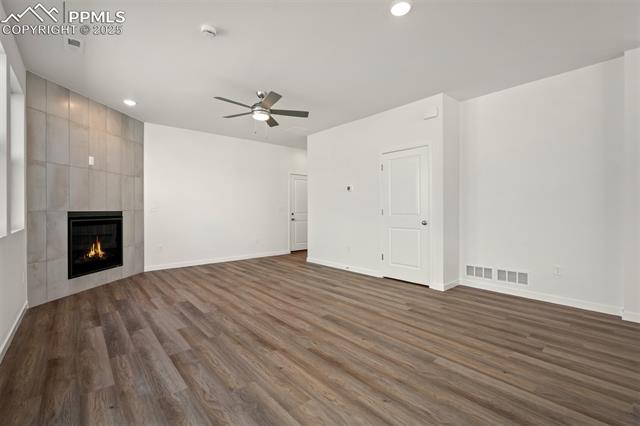
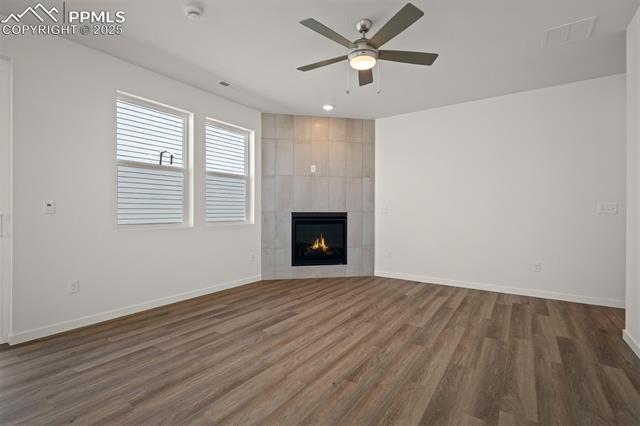
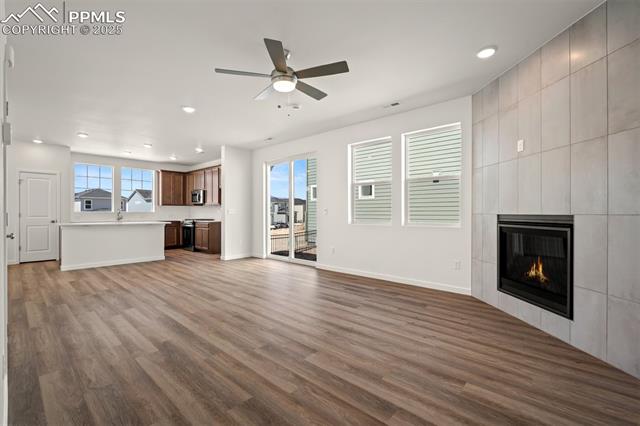
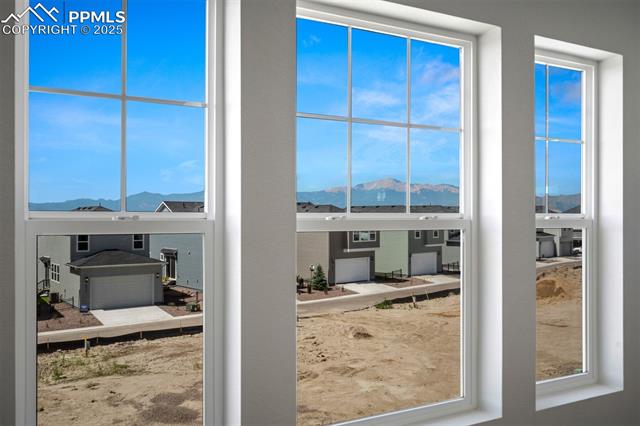
Upon entering, you're immediately welcomed into a warm and inviting atmosphere. Rich luxury vinyl plank flooring flows gracefully throughout the main level while expansive windows and a sliding glass door bathe the living area in natural light, creating a bright and airy space perfect for both relaxation and entertaining.

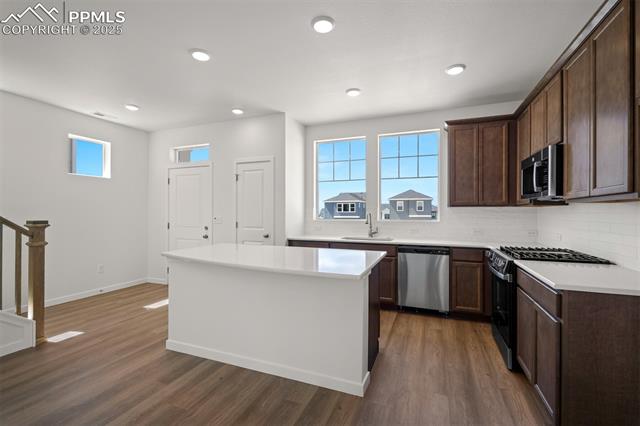
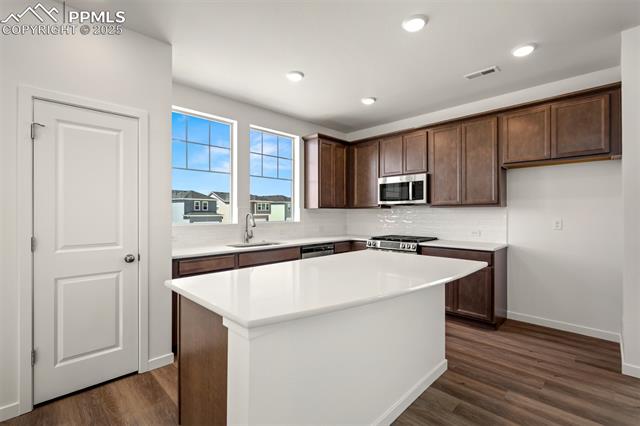
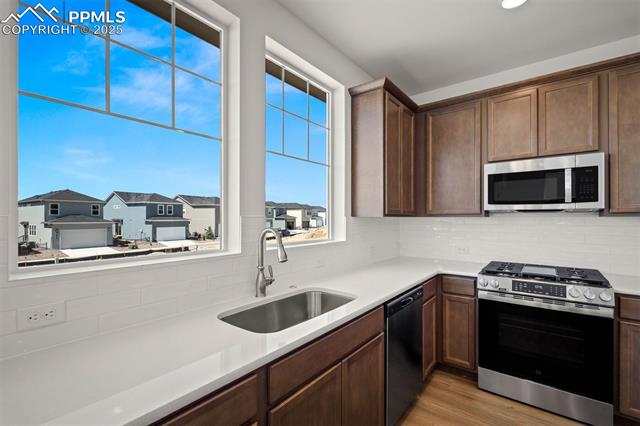
The chef-inspired kitchen serves as the heart of the home, showcasing elegant 42-inch upper cabinetry, pristine quartz countertops, and a spacious island--ideal for meal prep or casual gatherings. Premium GE stainless steel appliances offer both style and functionality, making cooking a true pleasure.

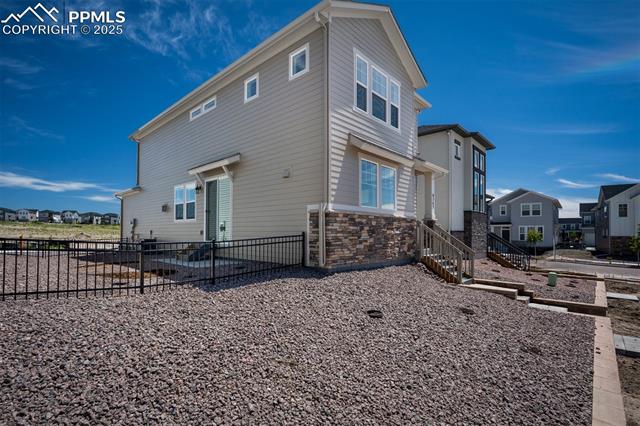
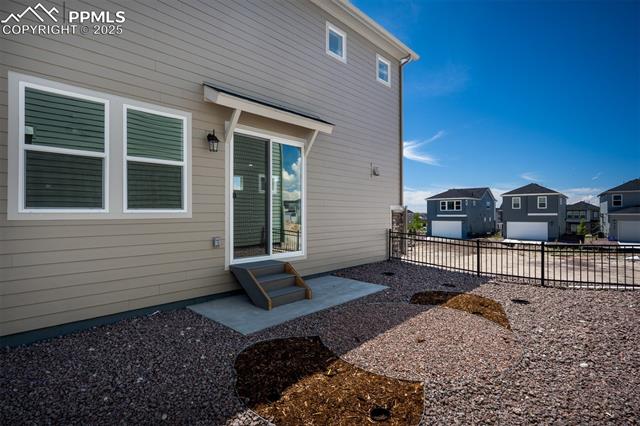
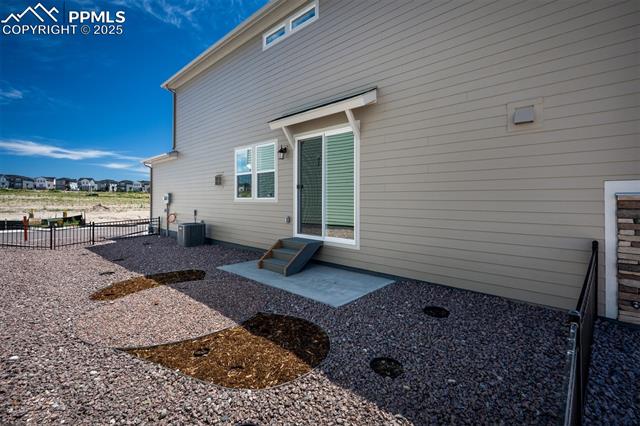
The adjoining dining area provides a perfect setting for meals, while the open-concept design effortlessly flows into the cozy living room, perfect for quiet evenings or hosting friends. Step outside to the private xeriscaped side yard, an outdoor haven designed for minimal upkeep and maximum enjoyment.

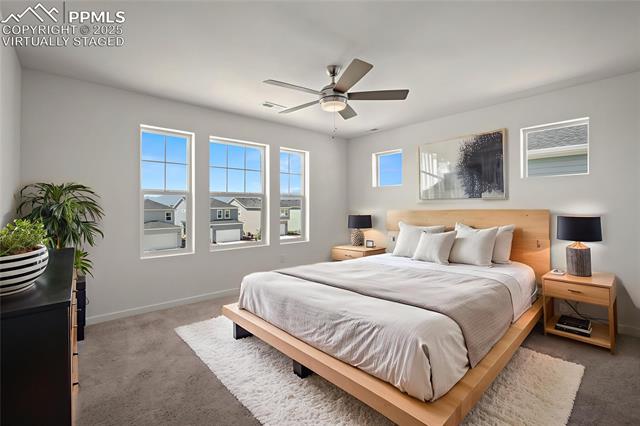
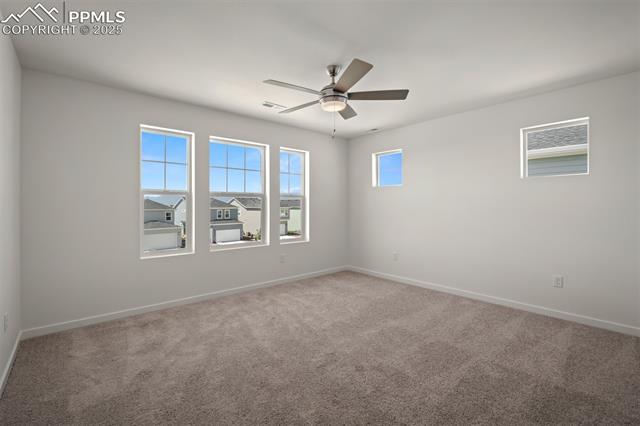
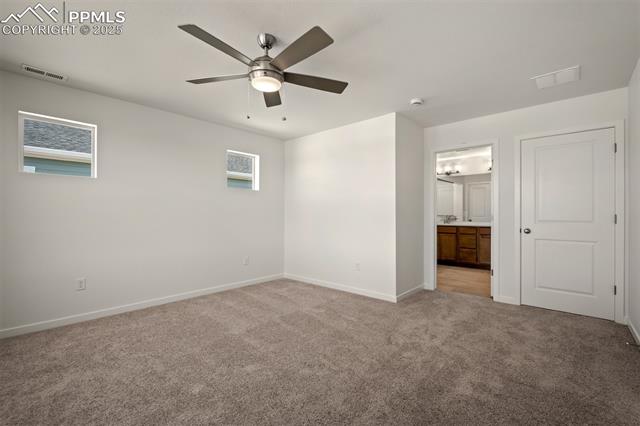
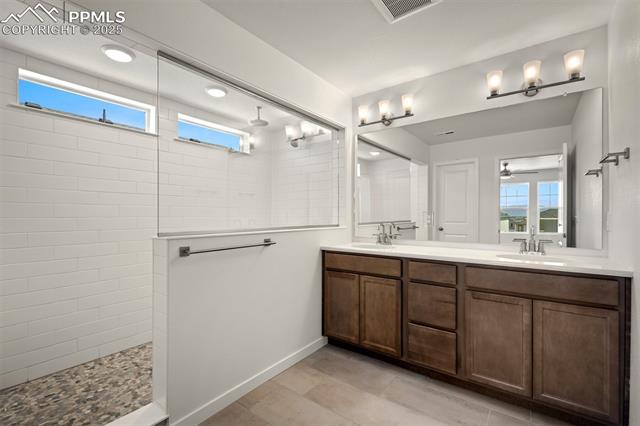
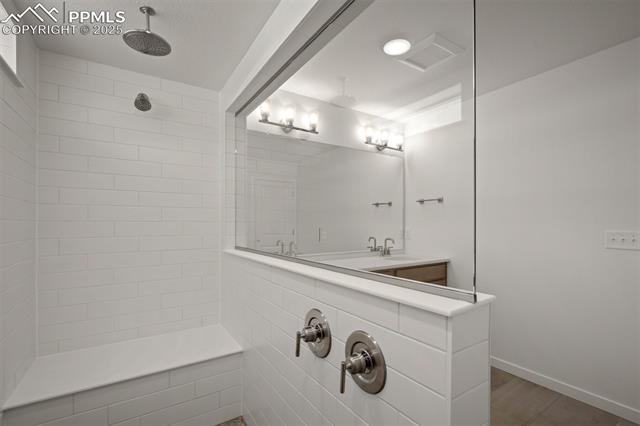
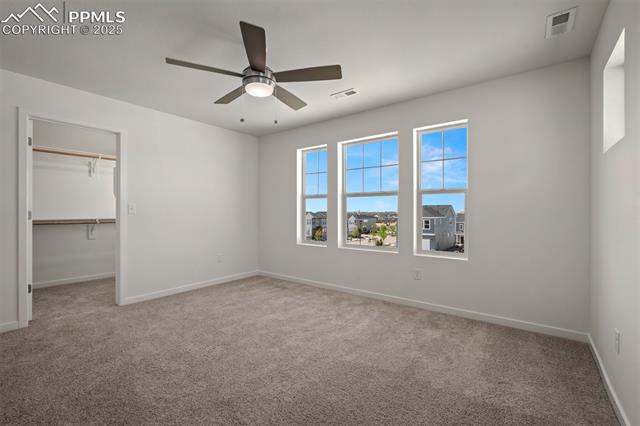
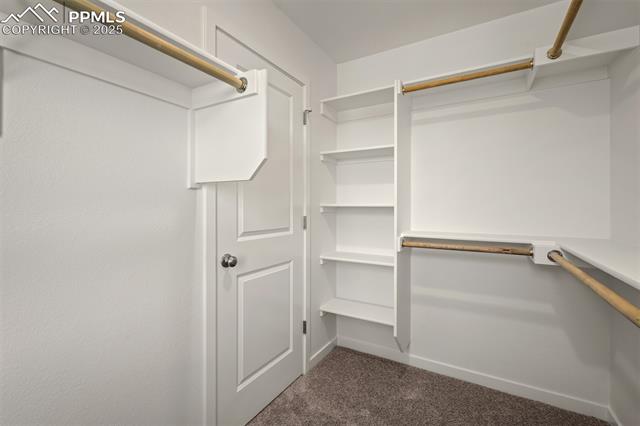
When it's time to unwind, the spa-like Owner's Retreat offers a true haven. Indulge in the spa-inspired Super Shower, where high-end finishes transform your daily routine into a rejuvenating experience. Thoughtful upgrades and meticulous details throughout the suite create a serene atmosphere, ensuring a peaceful escape at the end of each day.

Share Property

Location

6363 Scrabble View, Colorado Springs, CO 80924

Status

Sold

Date Sold

February 13, 2026
Michael Lyons

Michael Lyons

TITLE

Co-Founder | Employing Broker

LICENSE

100079669

Property Amenities

Interior
Fireplace Gas, Main Level
Appliances Dishwasher, Disposal, Gas in Kitchen, Microwave Oven, Range
Total Bedrooms: 3
Half Bathrooms: 1
Three-Quarter Bathrooms: 1
Full Bathrooms: 1
Area & Lot
Total area 1,648 Sq.Ft.
Lot Area 3,247 Sq.Ft.
Living area 1,648 Sq.Ft.
MLS® ID 1436837
Year Built 2025
School District Academy-20
Type Residential
Status Sold
Exterior
Air conditioning Ceiling Fan(s), Central Air
Heat type Forced Air, Natural Gas
Water Source Municipal
Sewer Sewer
Roof Composite Shingle
Utilities Electricity Connected, Natural Gas Connected
Finance
Sales Price $476,765
HOA Fees $189 monthly

360 Virtual Tour

Take a tour of this property

Wolf Ranch

Partner With Experts

Whether you’re buying your first home or upgrading to your forever space, we’re here to guide every step. Kap Lyons combines local insight with smart strategy to make your move seamless and successful.