5744 Tramore Court
5744 Tramore Court
5744 Tramore Court
5744 Tramore Court
5744 Tramore Court
5744 Tramore Court
5744 Tramore Court
5744 Tramore Court
5744 Tramore Court
5744 Tramore Court
5744 Tramore Court
5744 Tramore Court
5744 Tramore Court
5744 Tramore Court
5744 Tramore Court
5744 Tramore Court
5744 Tramore Court
5744 Tramore Court
5744 Tramore Court
5744 Tramore Court
5744 Tramore Court
5744 Tramore Court
5744 Tramore Court
5744 Tramore Court
VIEW PHOTOS
Bought with Michael Lyons Ii, Keller Williams Clients Choice Realty and Listed by Kellie Vielhauer, Exp Realty LLC Listing Contact: 888-440-2724
$402,500

5744 Tramore Court

3 Beds 2 Baths 1,766 Sq.Ft. 2,312 Sq.Ft.

Description

Welcome to your next home!

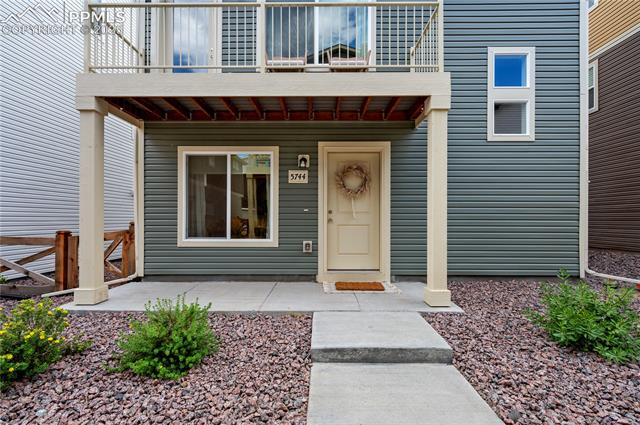
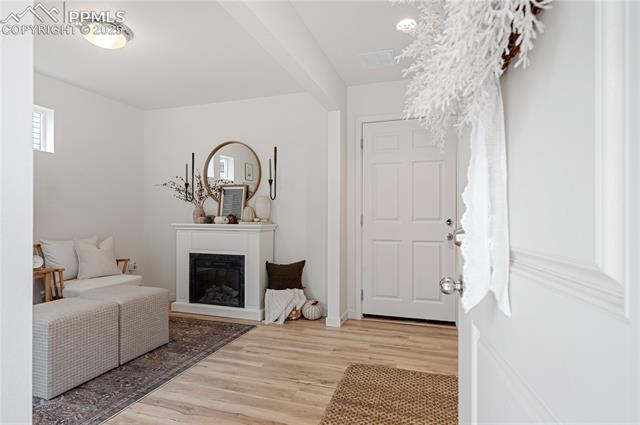
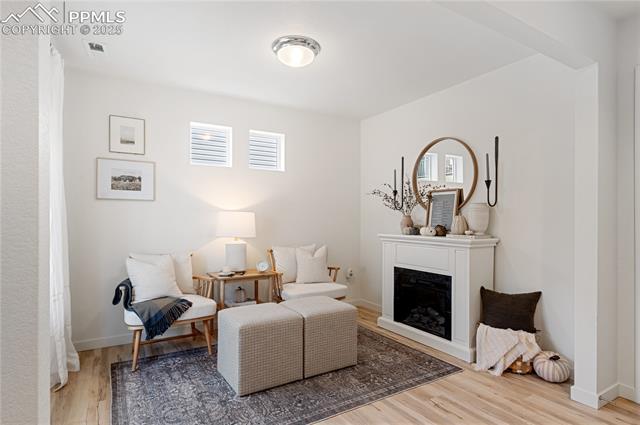
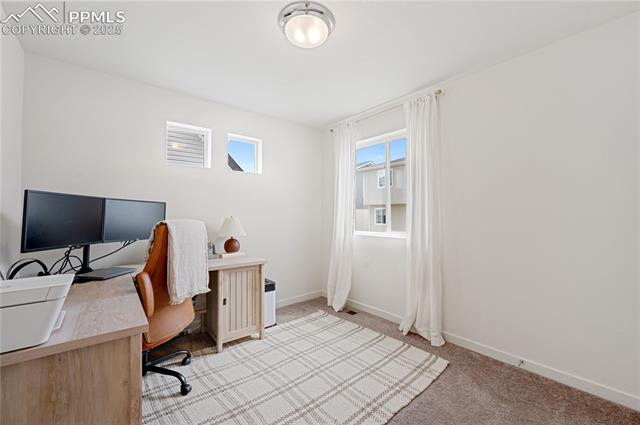
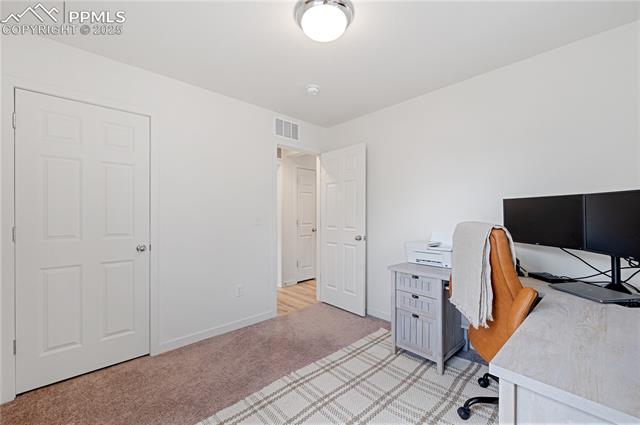
Step inside this beautifully maintained home and be greeted by a versatile flex space--perfect as an office, mudroom, dining area, or playroom!

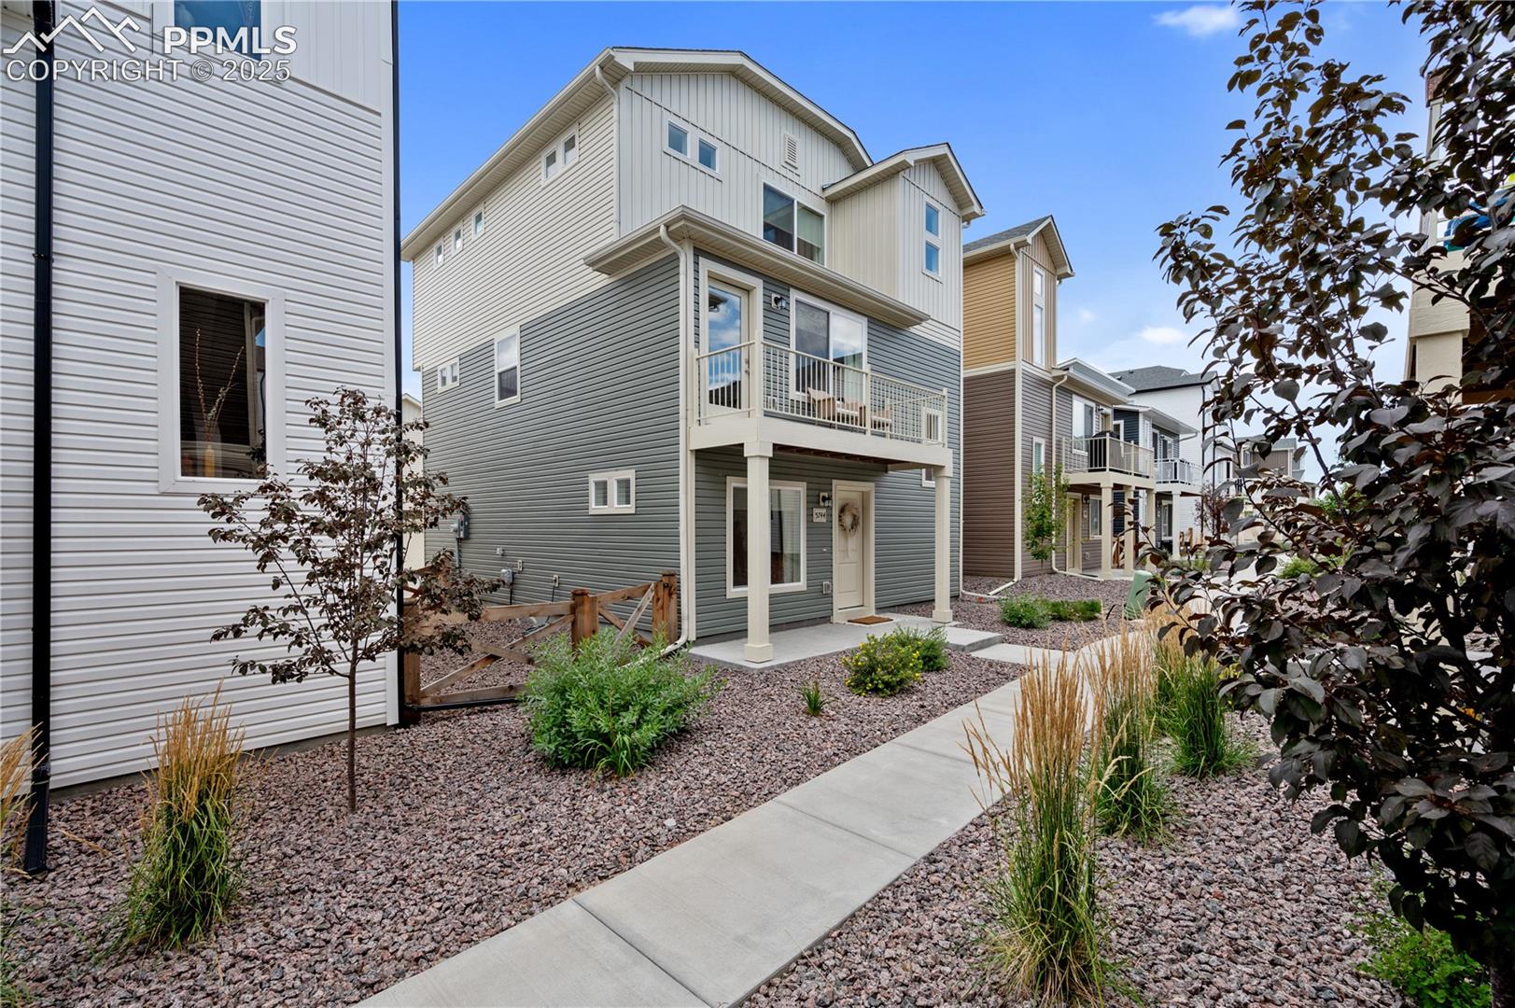
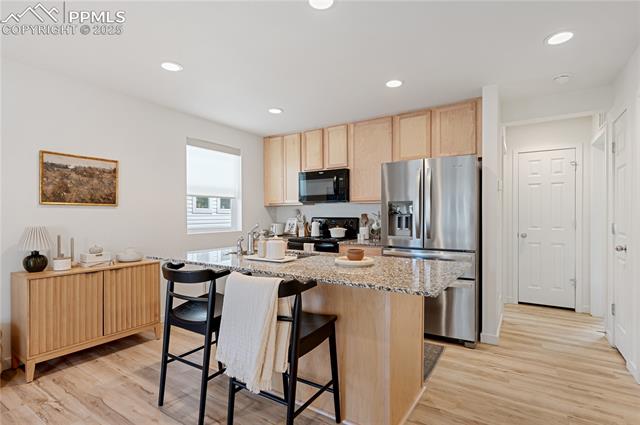
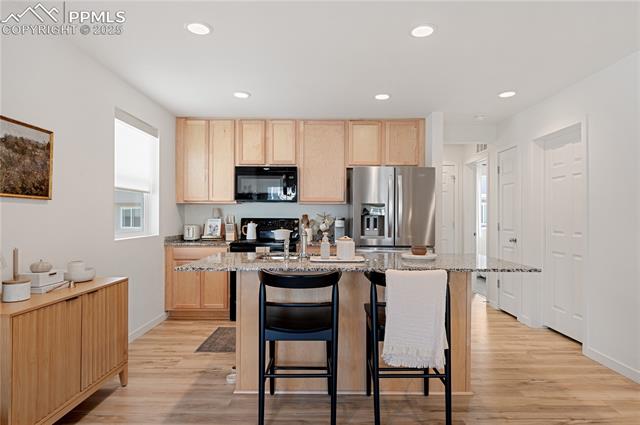
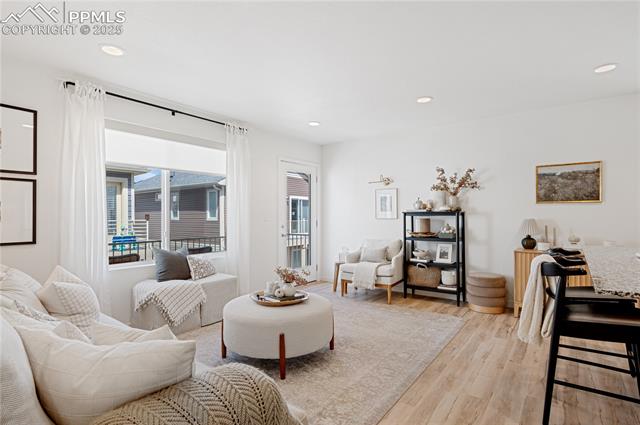
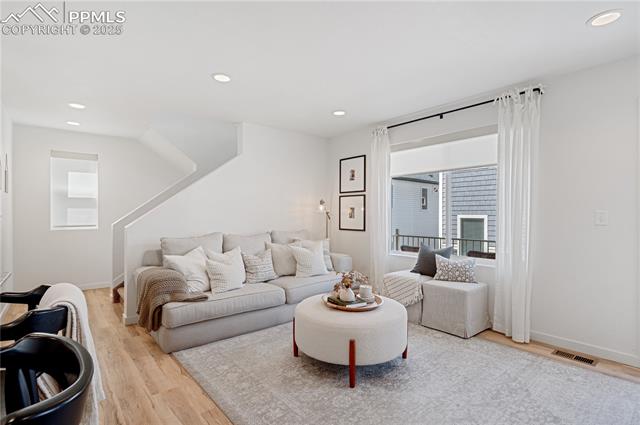
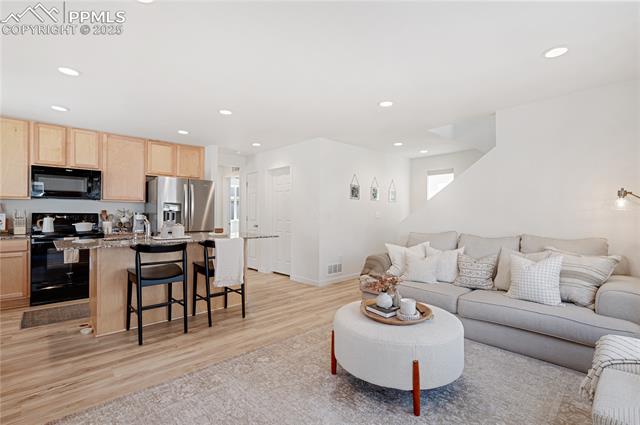
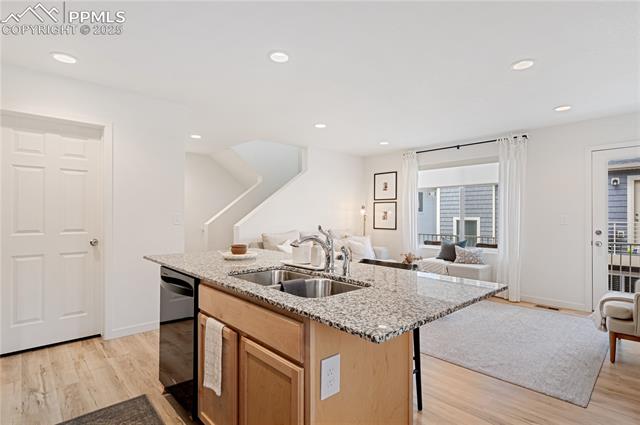
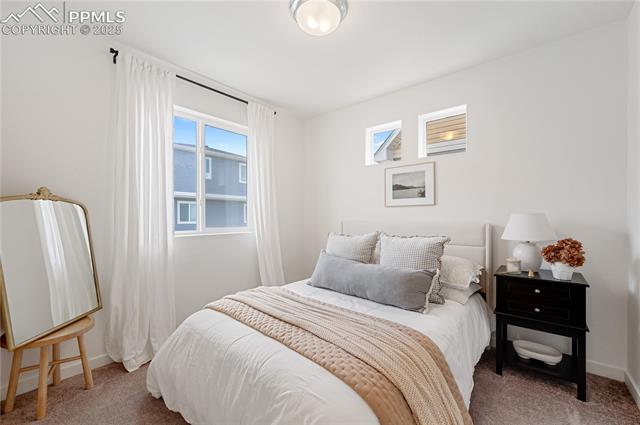
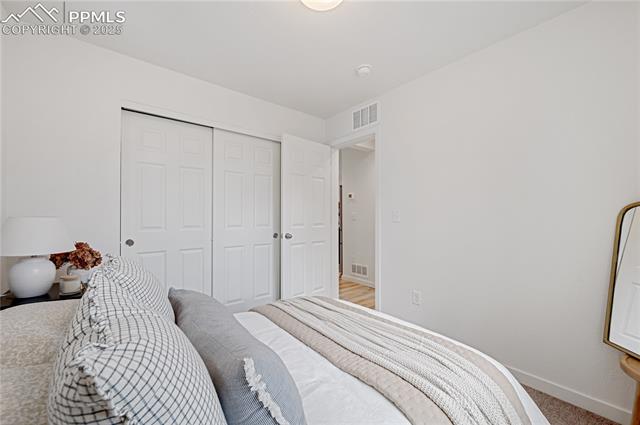
Head upstairs to the heart of the home, where a spacious kitchen with a large island flows seamlessly into the living room. This level also features two well-sized bedrooms, a full bathroom, and a lovely balcony.

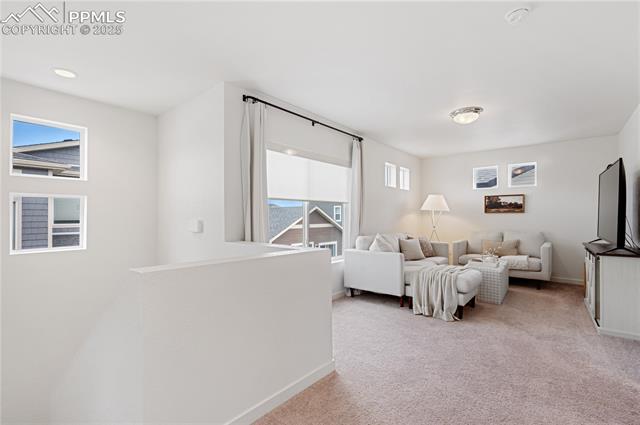
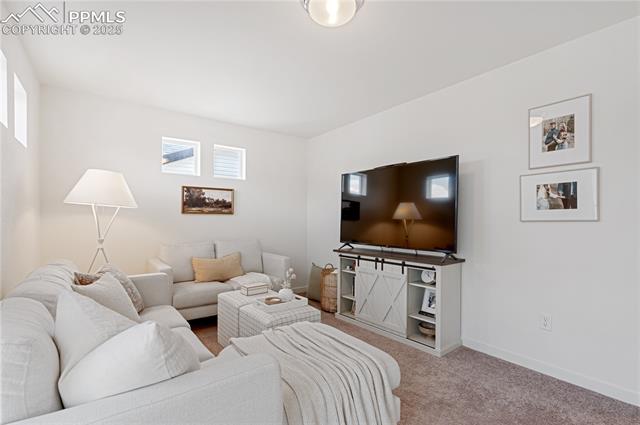
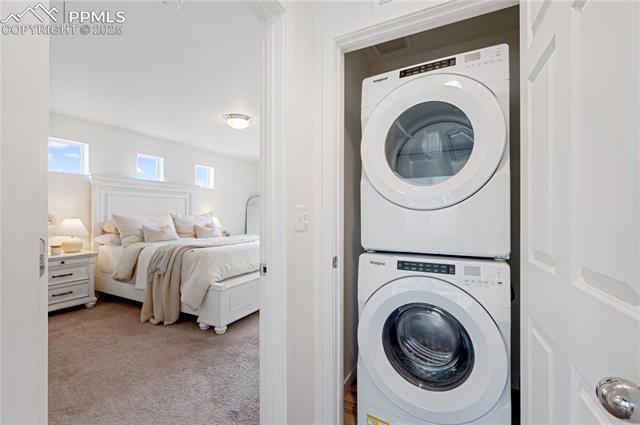
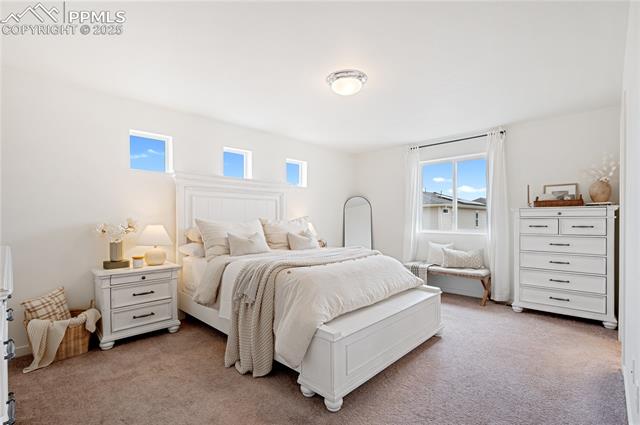
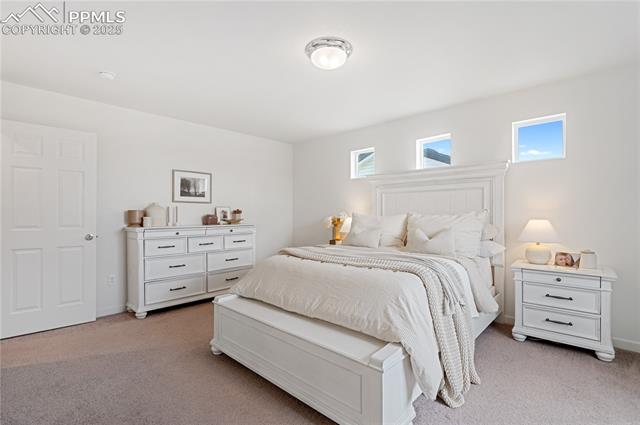
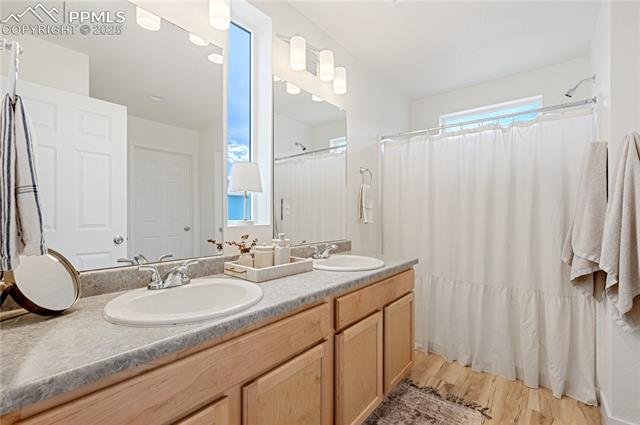
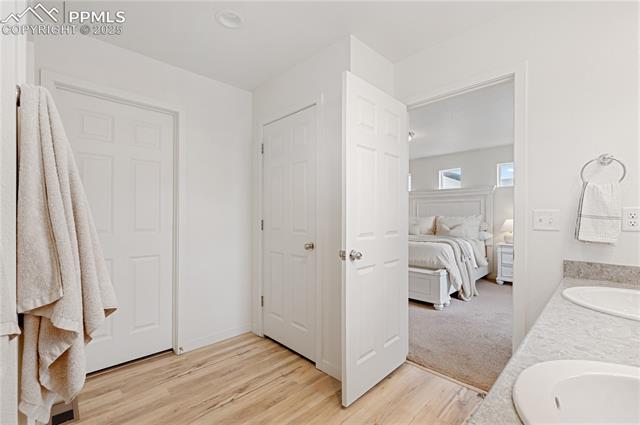
On the top floor, you'll find a private primary suite with a generous bathroom leading into a walk-in closet. Plus, there's an additional sitting area/family space and a conveniently located laundry room--no more hauling baskets up and down!

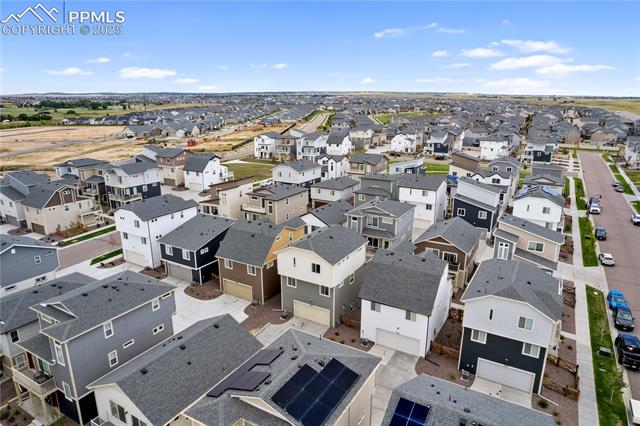
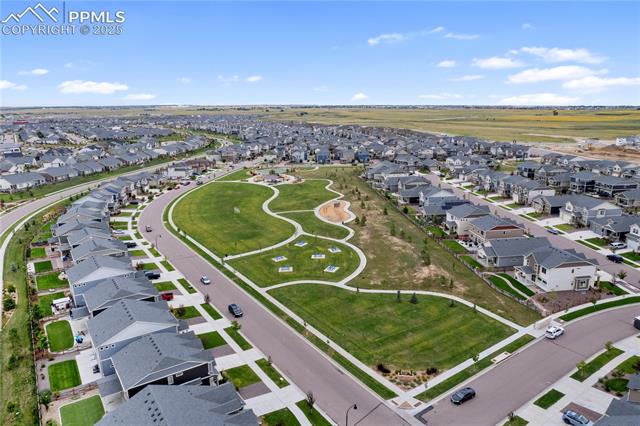
Located in the sought-after Banning Lewis Ranch, this home offers endless amenities, parks just a short walk away, and easy access to shopping. Come see it for yourself!

Share Property

Location

5744 Tramore Court, Colorado Springs, CO 80927

Status

Sold

Date Sold

April 25, 2025
Michael Lyons

Michael Lyons

TITLE

Co-Founder | Employing Broker

LICENSE

100079669

Property Amenities

Interior
Laundry room Upper
Appliances 220v in Kitchen, Dishwasher, Dryer, Microwave Oven, Refrigerator, Washer
Flooring Carpet, Tile, Luxury Vinyl
Total Bedrooms: 3
Full Bathrooms: 2
Area & Lot
Total area 1,766 Sq.Ft.
Lot Area 2,312 Sq.Ft.
Living area 1,766 Sq.Ft.
MLS® ID 6051939
Year Built 2021
School District District 49
Type Residential
Status Sold
Exterior
Air conditioning Central Air
Heat type Forced Air
Water Source Assoc/Distr
Sewer Sewer
Roof Composite Shingle
Utilities Electricity Connected
Finance
Sales Price $402,500
HOA Fees $175 monthly
Real Estate Tax $2,385 yearly

Partner With Experts

Whether you’re buying your first home or upgrading to your forever space, we’re here to guide every step. Kap Lyons combines local insight with smart strategy to make your move seamless and successful.