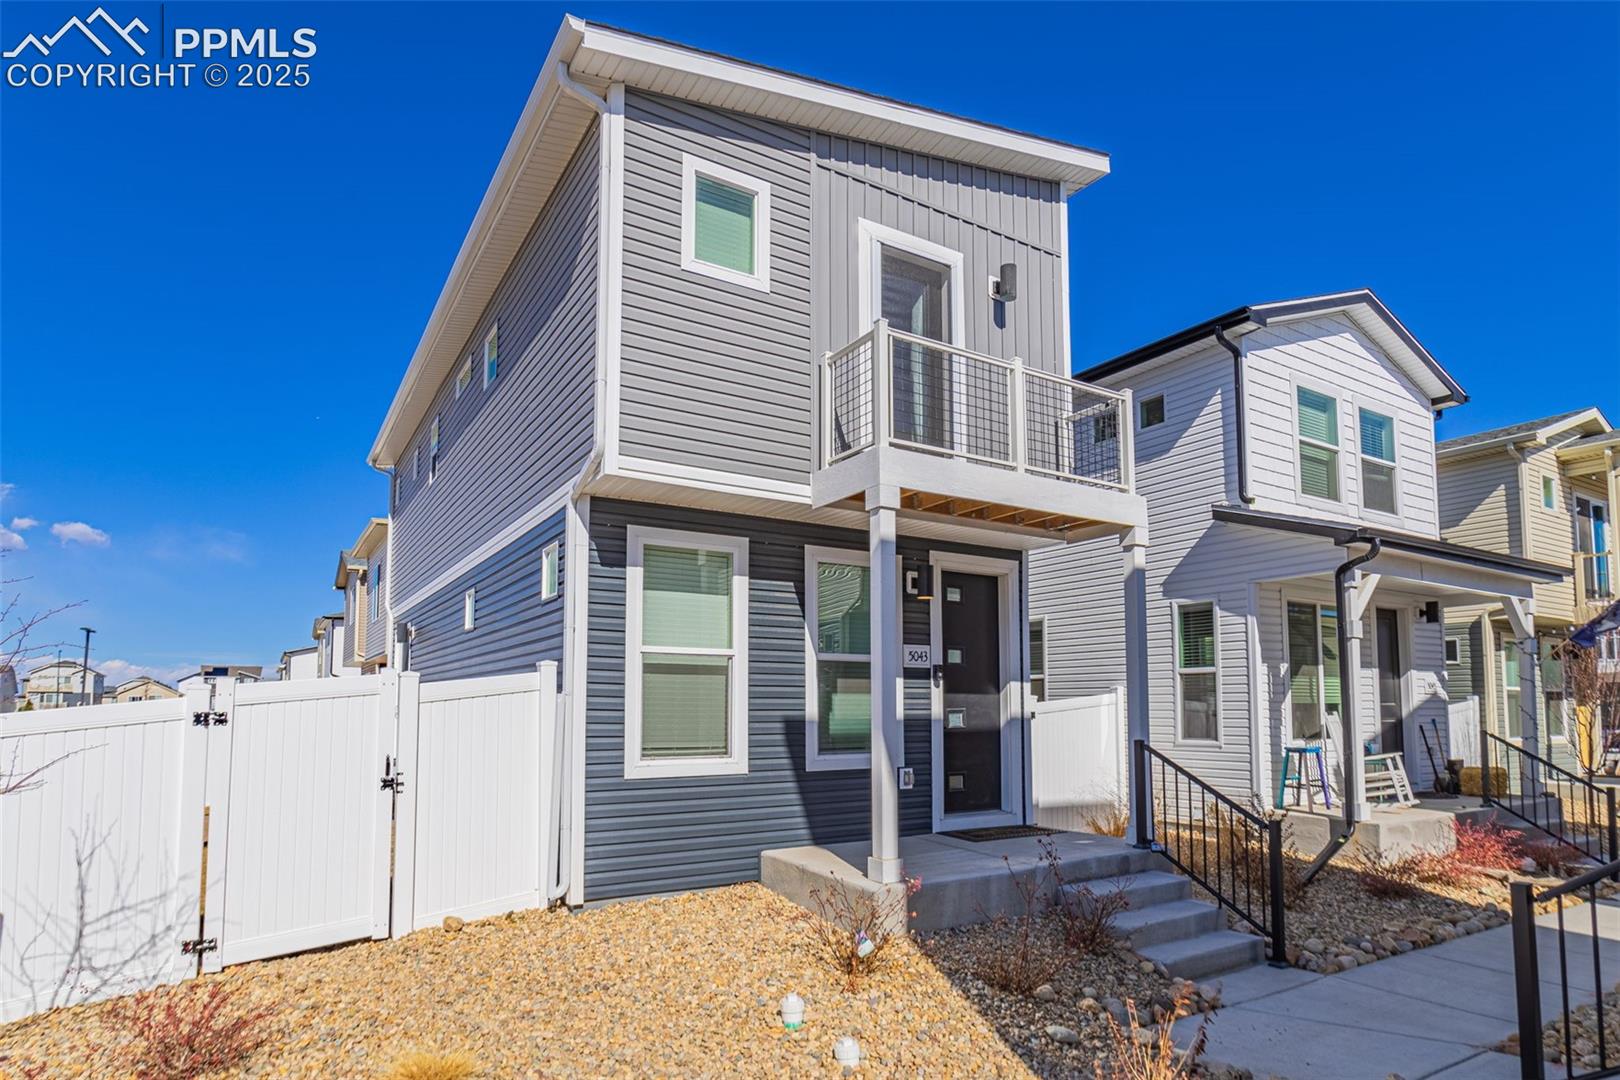

Two-story gray home with an upper balcony, white privacy fence, and rock landscaping.
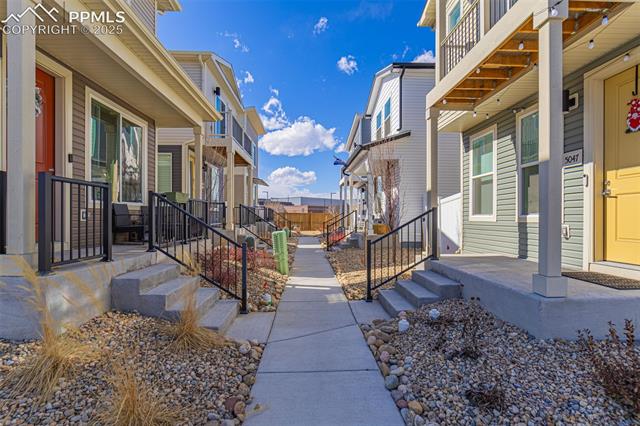
Shared walkway between modern townhomes with porches and gravel landscaping.
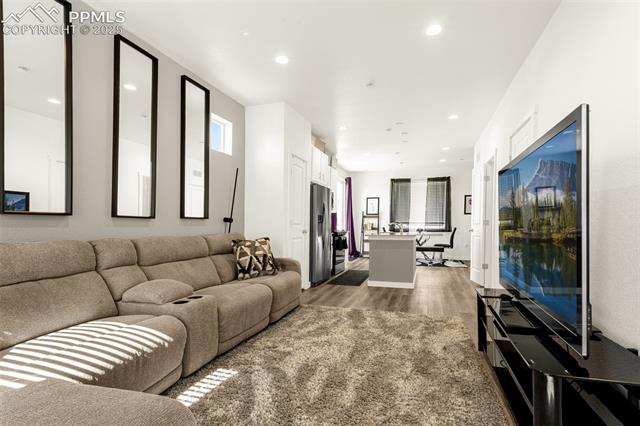
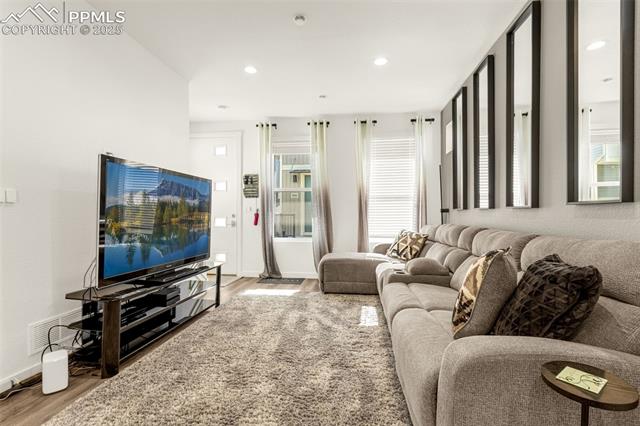
Open-plan living room with a beige sectional, large rug, and television facing the kitchen island.
Living room with a gray sectional, shag rug, and television beside bright windows.
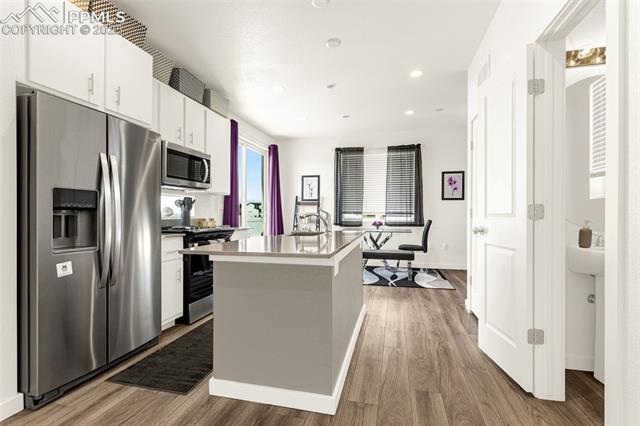
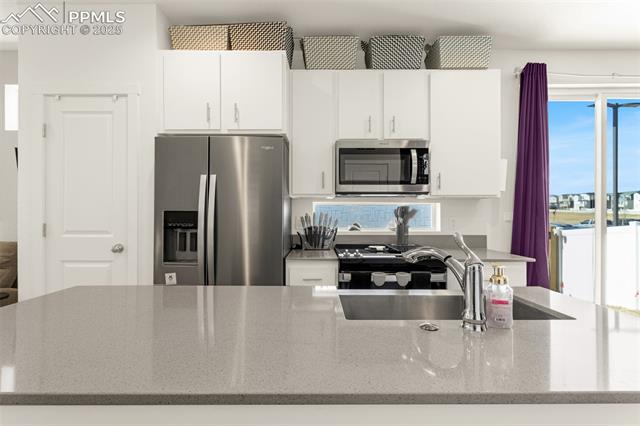
White kitchen with stainless steel appliances, a large island, and an adjoining dining area.
Bright white kitchen with a central island, stainless steel appliances, and wood-look flooring.
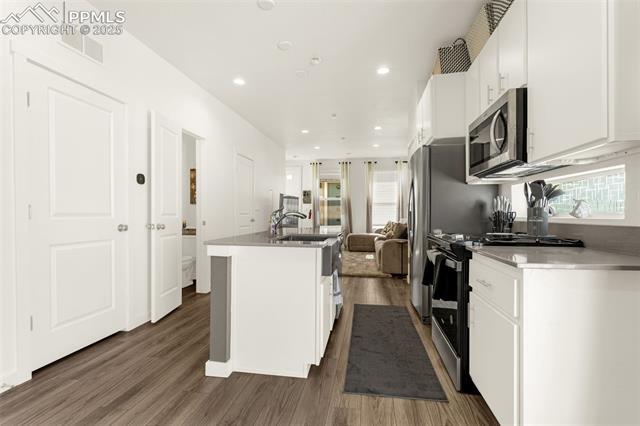
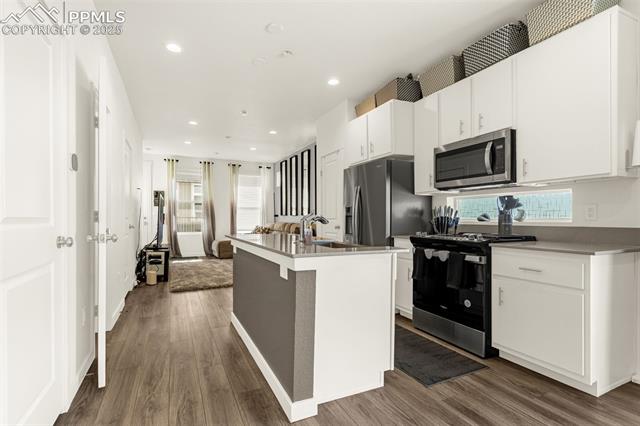
Open-plan kitchen with a large island, white cabinets, and stainless steel appliances.
Modern kitchen with white cabinets, stainless-steel appliances, and a large stone island.
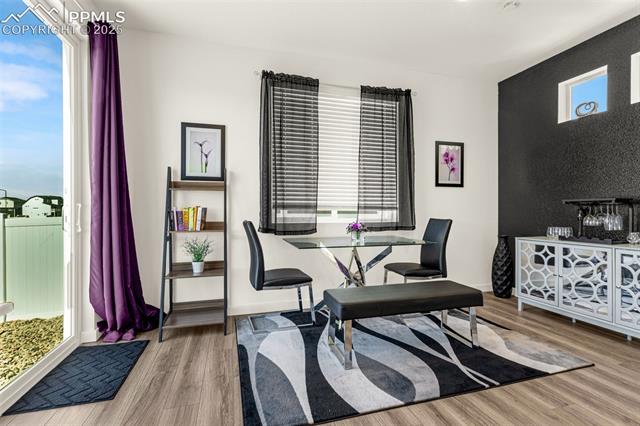
Dining area with a glass-top table, mirrored sideboard, and sliding glass door to a balcony.
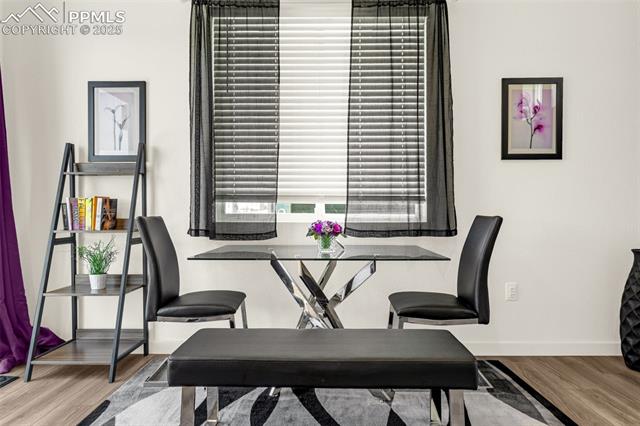
Dining area with a glass-top table, two black chairs, and a bench on a geometric rug.
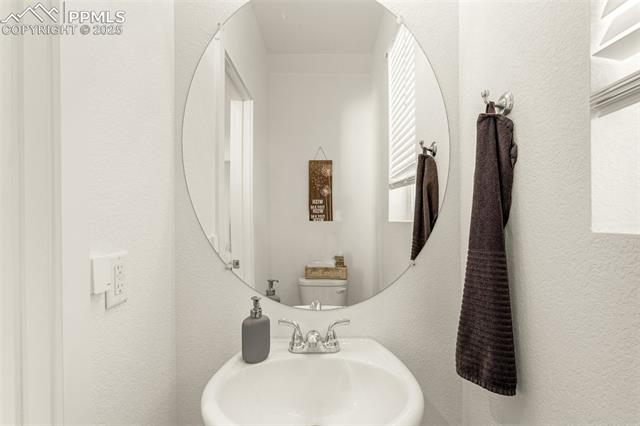
Bathroom sink with a chrome faucet, round mirror, and dark hand towel.
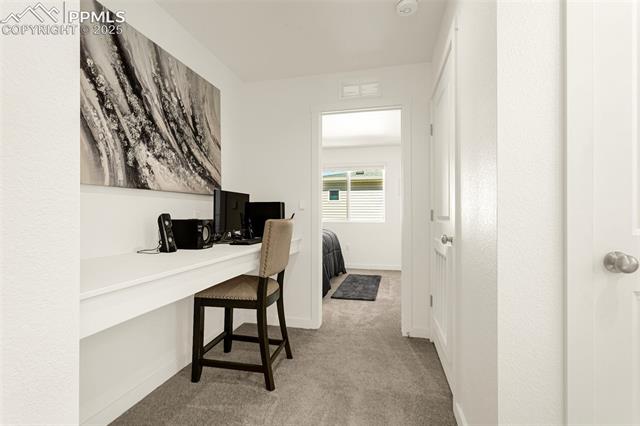
Office nook with a white desk and computer beside a hallway leading to a bedroom.
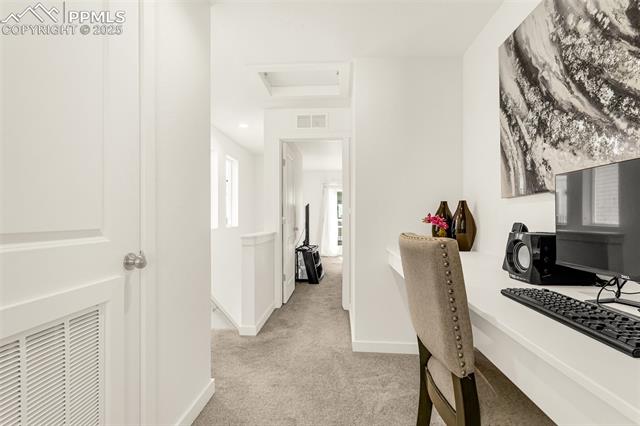
Home office with a computer desk and upholstered chair beside a carpeted hallway.
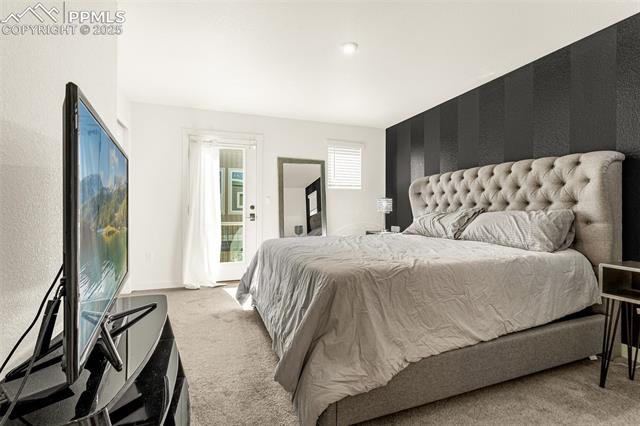
Staged bedroom with a tufted upholstered bed, dark striped accent wall, and television.
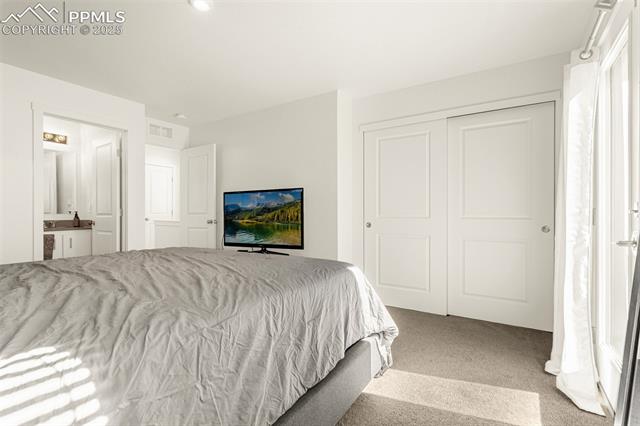
Bedroom with a gray-quilted bed, white closet doors, and sunlight through a glass door.
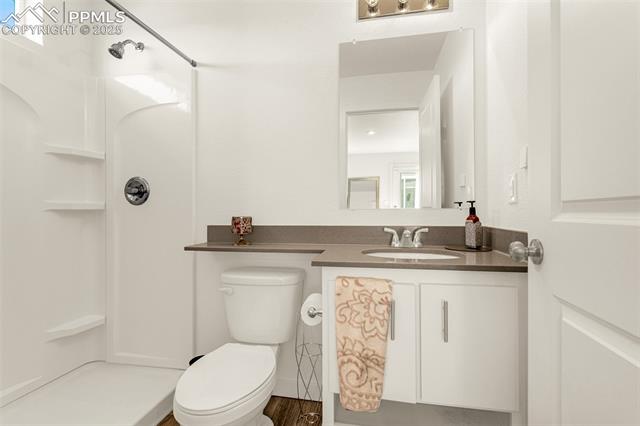
Bathroom with glass shower, built-in shelves, and a vanity with a patterned towel.
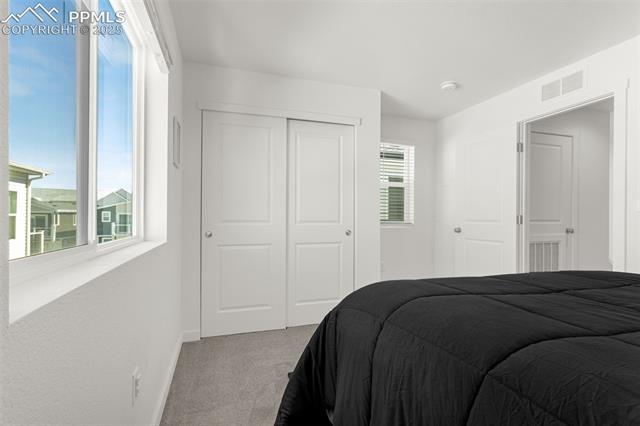
Bedroom with a black quilted bed, sliding closet doors, and a window overlooking neighboring homes.
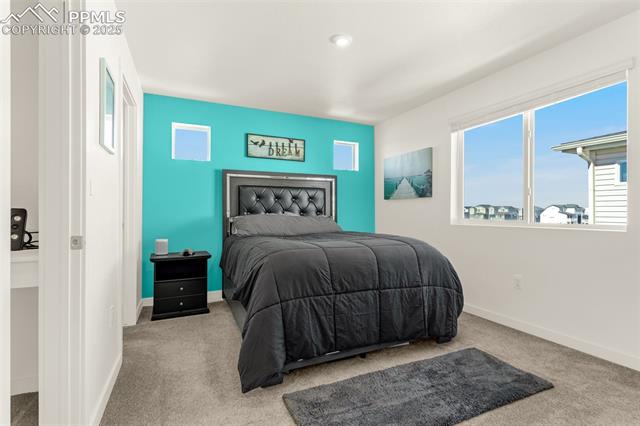
Bedroom with a black tufted bed, turquoise accent wall, and large windows overlooking neighboring homes.
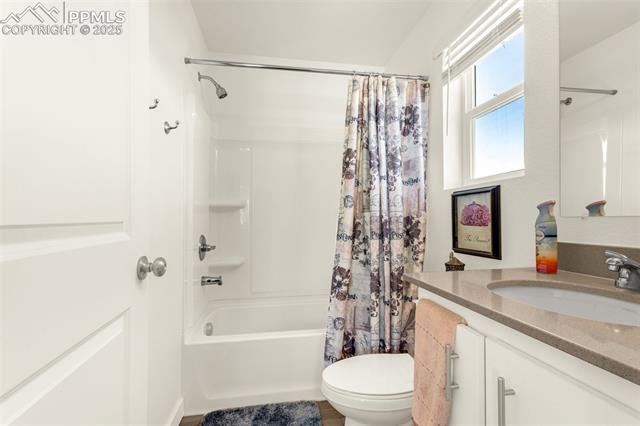
Bathroom with a patterned shower curtain, white tub and toilet, and beige vanity beneath a window.
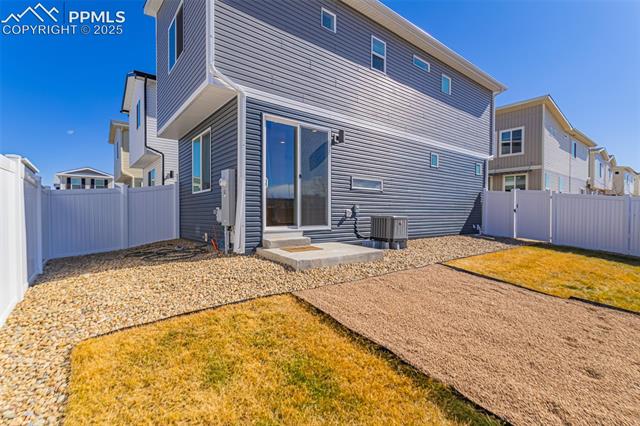
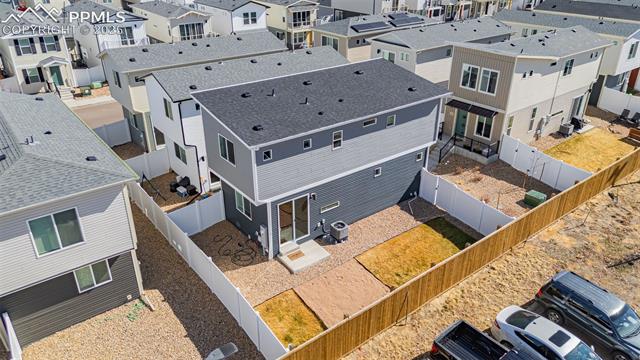
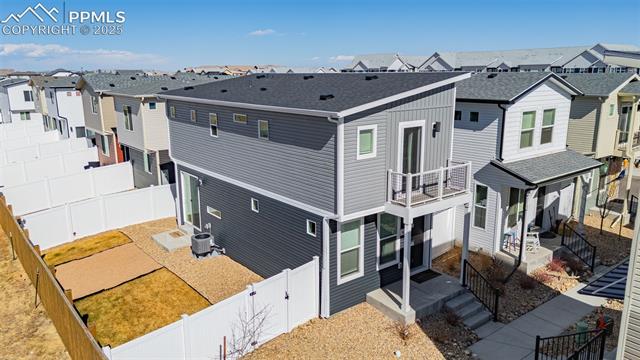
Rear of a gray two-story home with a sliding door, white fencing, gravel landscaping, and a concrete walkway.
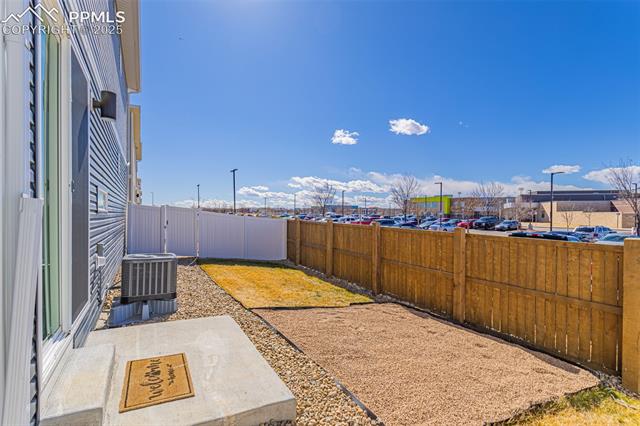
Fenced backyard with a concrete patio, gravel landscaping, and an outdoor air-conditioning unit.
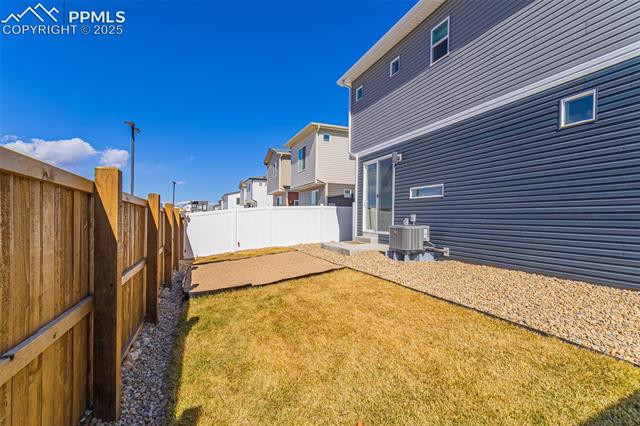
Fenced backyard with a patchy lawn, gravel border, and gray-sided house.
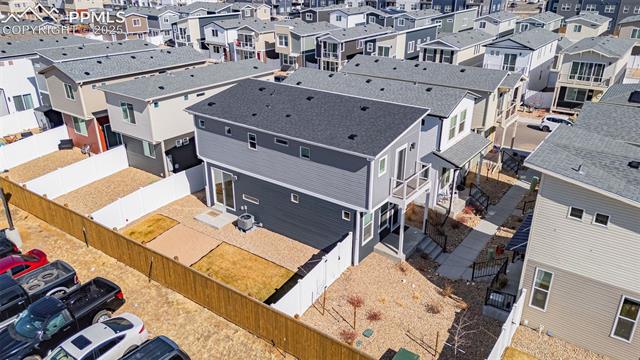
Aerial view of a gray two-story home with a fenced backyard and closely spaced neighboring houses.
Aerial view of a gray two-story home with a fenced, mostly bare backyard.
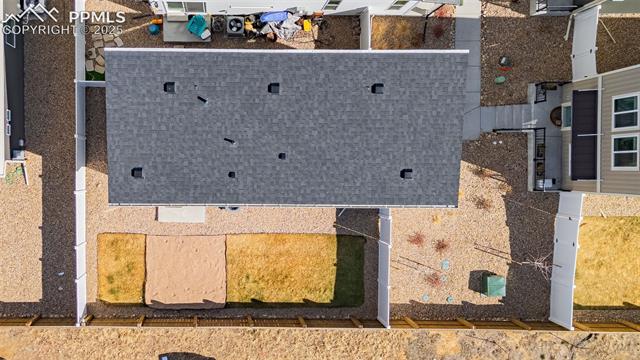
Aerial view of a house with a large gray roof and fenced backyard.
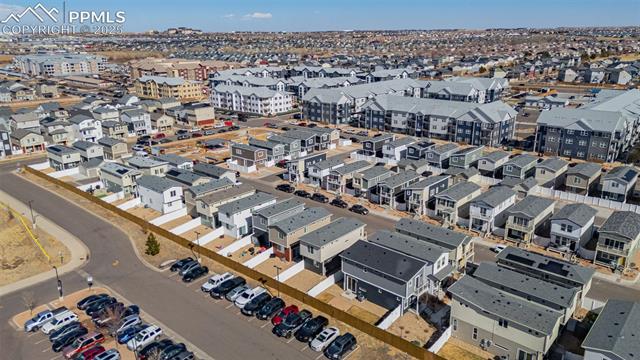
Aerial view of a residential neighborhood with rows of homes and parked cars.
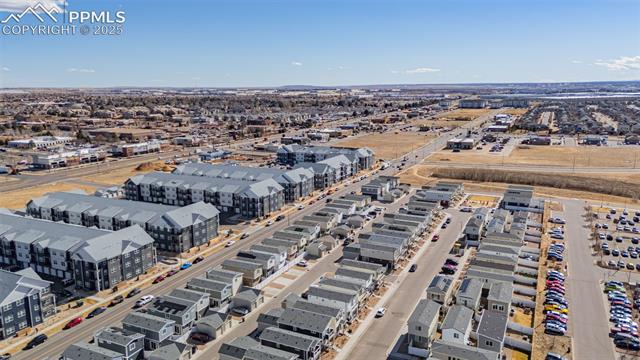
Aerial view of homes, parking lots, and commercial buildings with mountains in the distance.
Aerial view of Denver homes and apartment buildings, with streets and parking lots.
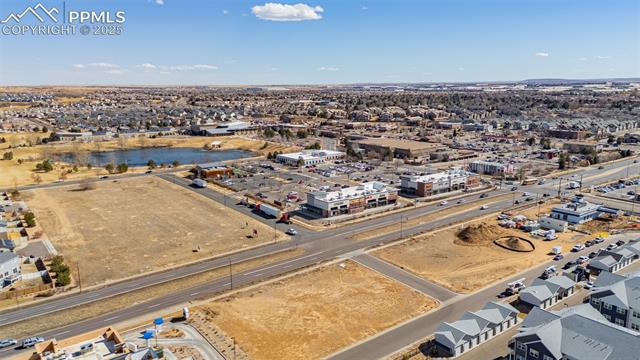
Aerial view of a neighborhood with vacant lots, commercial buildings, and a small pond.
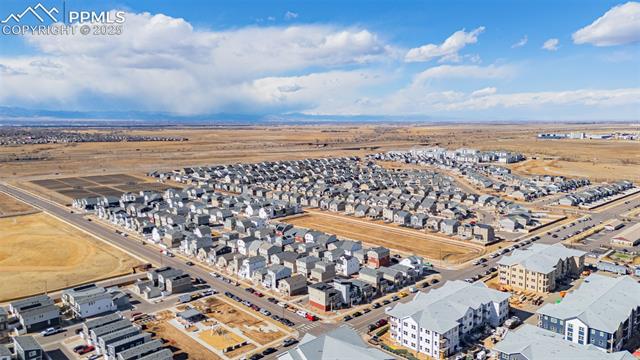
Aerial view of a residential neighborhood with distant mountains and open land.
Two-story gray home with a small balcony and fenced yard, viewed from above.
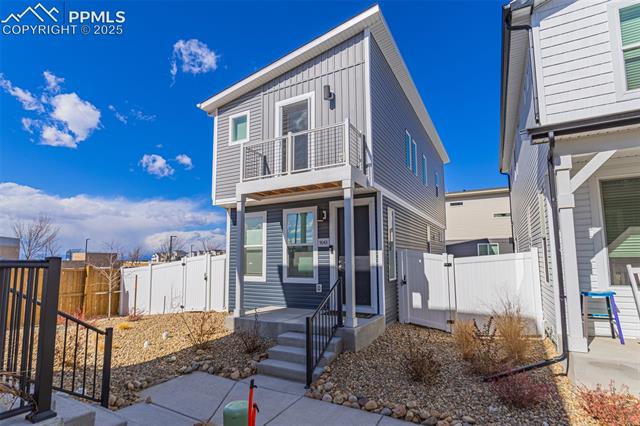
Two-story gray-sided house with a small balcony, front steps, and a fenced rock-and-shrub yard.
VIEW PHOTOS
Bought with Non Member, Non Member and Listed by Michael Lyons Ii, Keller Williams Clients Choice Realty Listing Contact: 719-535-0355
$400,000

5043 Walden Way

2 Beds 3 Baths 1,170 Sq.Ft. 2,178 Sq.Ft.

Description

Welcome home to a charming single-family home nestled in Denver's desirable Green Valley Ranch neighborhood. Built in 2023, this modern residence offers 1,170 square feet of comfortable living space, featuring 2 bedrooms and 2.5 bathrooms.

The main floor boasts an open-concept design with 9-foot ceilings, creating a spacious and inviting atmosphere. The well-appointed kitchen includes an oversized island, perfect for meal preparation and casual dining. Adjacent to the kitchen, the living and dining areas provide ample space for entertaining guests or enjoying quiet evenings at home.

Upstairs, you'll find two generously sized bedrooms, each with its own en-suite bathroom, offering privacy and convenience. The primary suite features a walk-in closet and a well-designed bathroom with modern fixtures.

Situated on a 2,395 square foot lot, the property includes a spacious fenced backyard, ideal for outdoor activities and relaxation. Recent updates include a new roof installed in November 2024, ensuring peace of mind for years to come.

Conveniently located just minutes from Denver International Airport, the Gaylord Rockies Resort, major highways, and the light rail system, this home offers easy access to shopping, dining, and entertainment options. Move-in ready, this is the perfect place to call home.

Share Property

Location

5043 Walden Way, Denver, CO 80249

Status

Sold

Date Sold

April 30, 2025
Michael Lyons

Michael Lyons

TITLE

Co-Founder | Employing Broker

LICENSE

100079669

Property Amenities

Interior
Laundry room Main
Appliances 220v in Kitchen, Dishwasher, Disposal, Dryer, Microwave Oven, Refrigerator, Washer
Flooring Carpet, Luxury Vinyl
Total Bedrooms: 2
Half Bathrooms: 1
Full Bathrooms: 2
Other Interior Features 9 Ft Ceilings
Area & Lot
Total area 1,170 Sq.Ft.
Lot Area 2,178 Sq.Ft.
Living area 1,170 Sq.Ft.
MLS® ID 3568849
Year Built 2023
School District Denver County 1
Type Residential
Status Sold
Exterior
Air conditioning Central Air
Heat type Forced Air, Natural Gas
Water Source Municipal
Sewer Sewer
Roof Composite Shingle
Utilities Cable Available, Electricity Available, Electricity Connected
Finance
Sales Price $400,000
HOA Fees $75 monthly
Real Estate Tax $4,287 yearly

Partner With Experts

Whether you’re buying your first home or upgrading to your forever space, we’re here to guide every step. Kap Lyons combines local insight with smart strategy to make your move seamless and successful.