Leave a Message

By providing your contact information to Kap|Lyons Premier Real Estate, your personal information will be processed in accordance with Kap|Lyons Premier Real Estate's Privacy Policy. By checking the box(es) below, you consent to receive communications regarding your real estate inquiries and related marketing and promotional updates in the manner selected by you. For SMS text messages, message frequency varies. Message and data rates may apply. You may opt out of receiving further communications from Kap|Lyons Premier Real Estate at any time. To opt out of receiving SMS text messages, reply STOP to unsubscribe.

Thank you for your message. We will be in touch with you shortly.

3527 Summer Dream Avenue
VIEW PHOTOS
Listed by Michael Tinlin, Classic Residential Services Listing Contact: 7195929333
$499,000

3527 Summer Dream Avenue

4 Beds 4 Baths 2,118 Sq.Ft.

Description

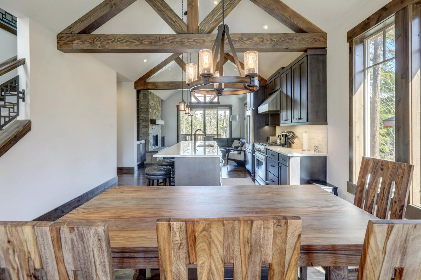
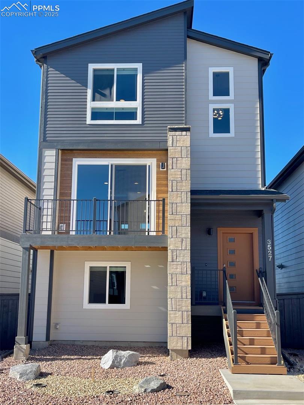
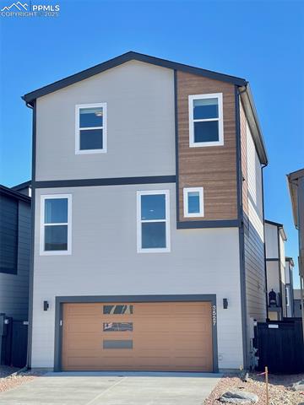
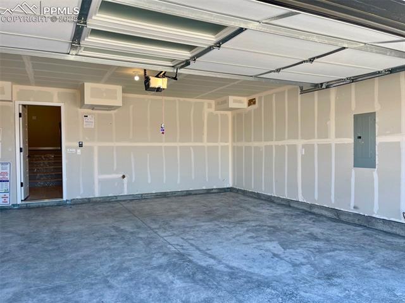
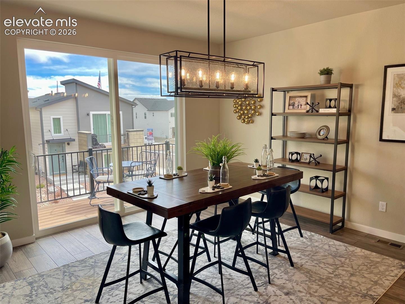
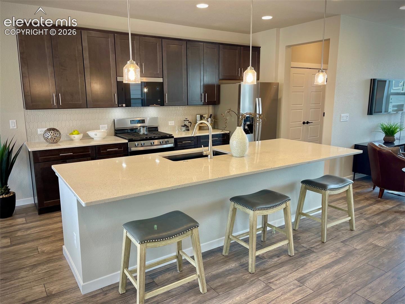
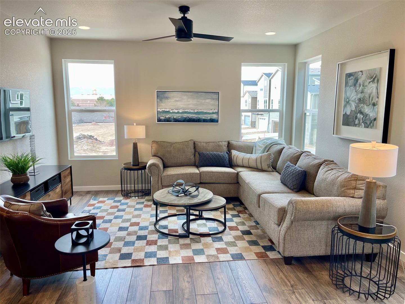
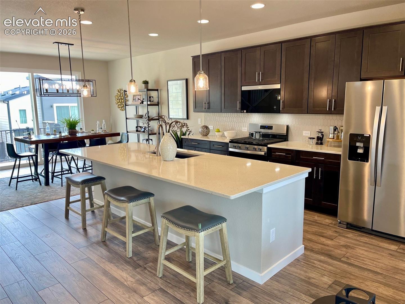
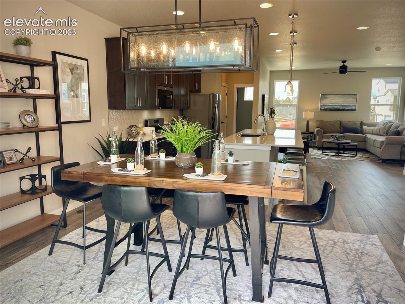
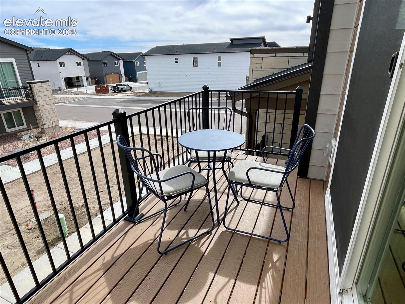
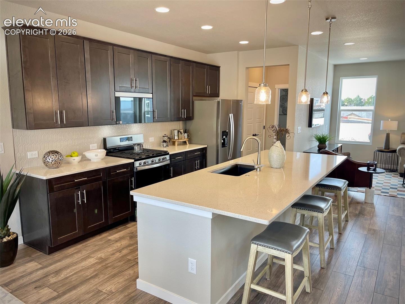
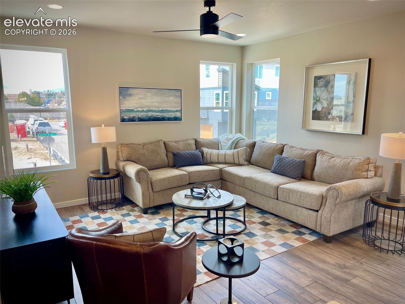
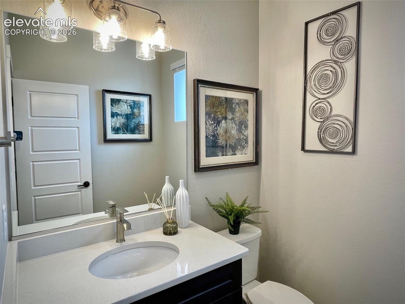
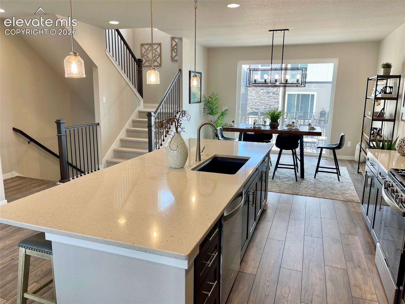
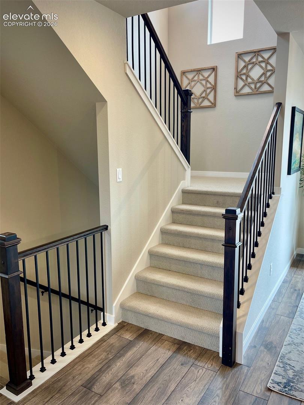
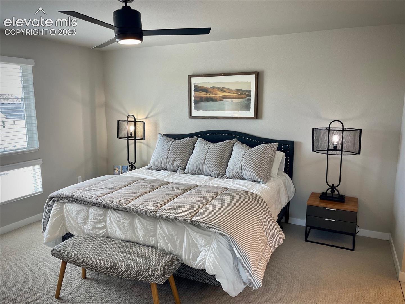
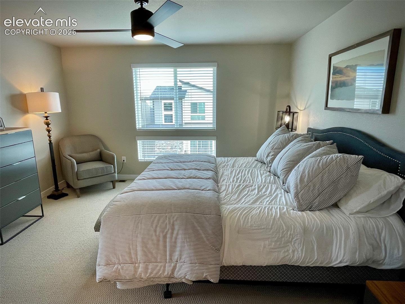
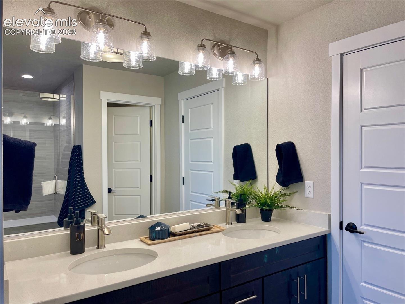
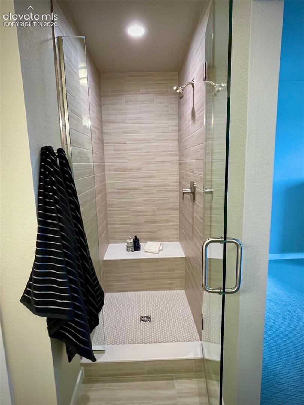
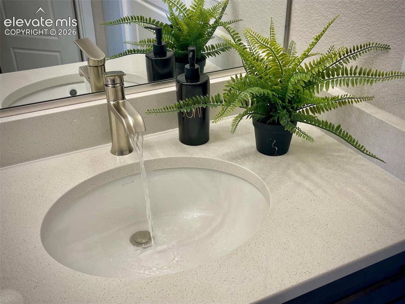
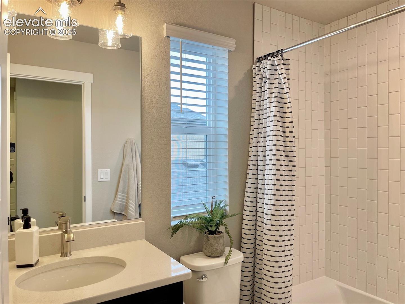
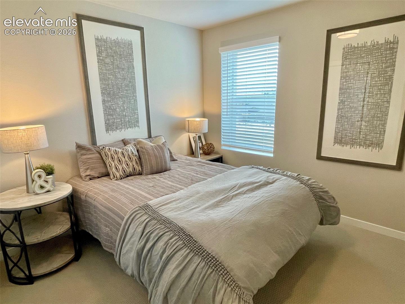
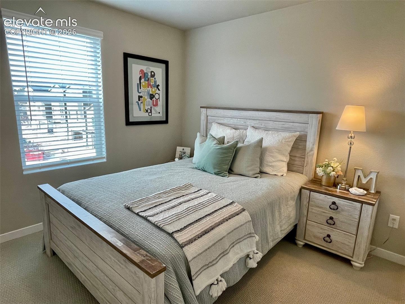
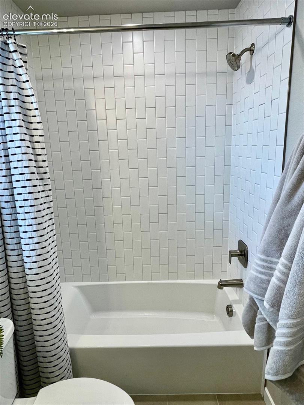
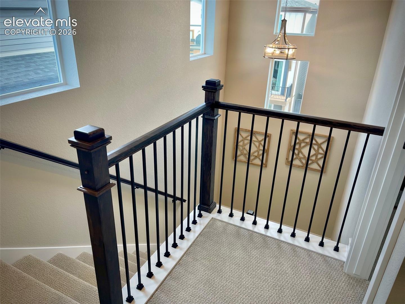
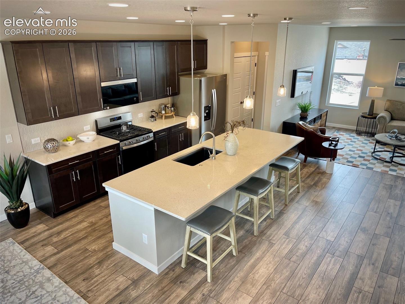
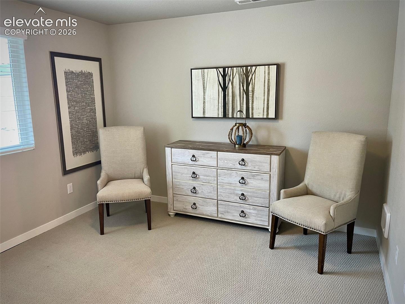
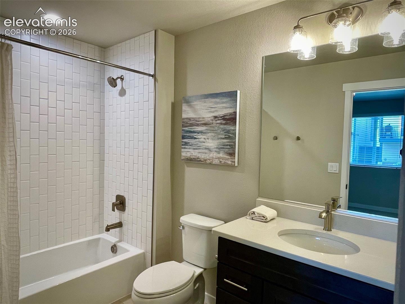
Ready now! The 224A is a 3-story urban style home in the Midtown Collection at Greenways. 4 bedroom, 3.5 bath, 2 car garage home. Kitchen features Shaker style cabinets in a deep espresso finish, elegant Bianco Pepper Quartz countertops and stainless appliances including a gas range, large pantry and island that can seat 5. Large storage closet off of the kitchen. Open concept main level is light and bright. Access a deck through sliding glass doors in the dining area. Upper level hosts three bedrooms and laundry with washer and dryer. The primary bedroom walks through to a bath with 2 sinks, linen closet and large shower with seat and sleek frameless shower surround. A separate bedroom and bathroom are privately located on the lower level. Home includes air conditioning, smart home package and active radon mitigation system. Residence is located in a covenant protected community.

Share Property

Location

3527 Summer Dream Avenue, Colorado Springs, CO 80922

Status

Sold

Date Sold

June 1, 2026
Michael Lyons

Michael Lyons

TITLE

Co-Founder | Employing Broker

LICENSE

100079669

Property Amenities

Interior
Total Bedrooms: 4
Half Bathrooms: 1
Three-Quarter Bathrooms: 1
Full Bathrooms: 2
Area & Lot
Living area 2,118 Sq.Ft.
MLS® ID 2271449
Year Built 2025
School District District 49
Type Residential
Status Sold
Exterior
Air conditioning Central Air
Heat type Forced Air
Garage Space 2.0
Roof Composite Shingle
Utilities Cable Available, Electricity Connected, Natural Gas Connected, Telephone
Finance
Sales Price $499,000
Real Estate Tax $1,389 yearly

Partner With Experts

Whether you’re buying your first home or upgrading to your forever space, we’re here to guide every step. Kap Lyons combines local insight with smart strategy to make your move seamless and successful.