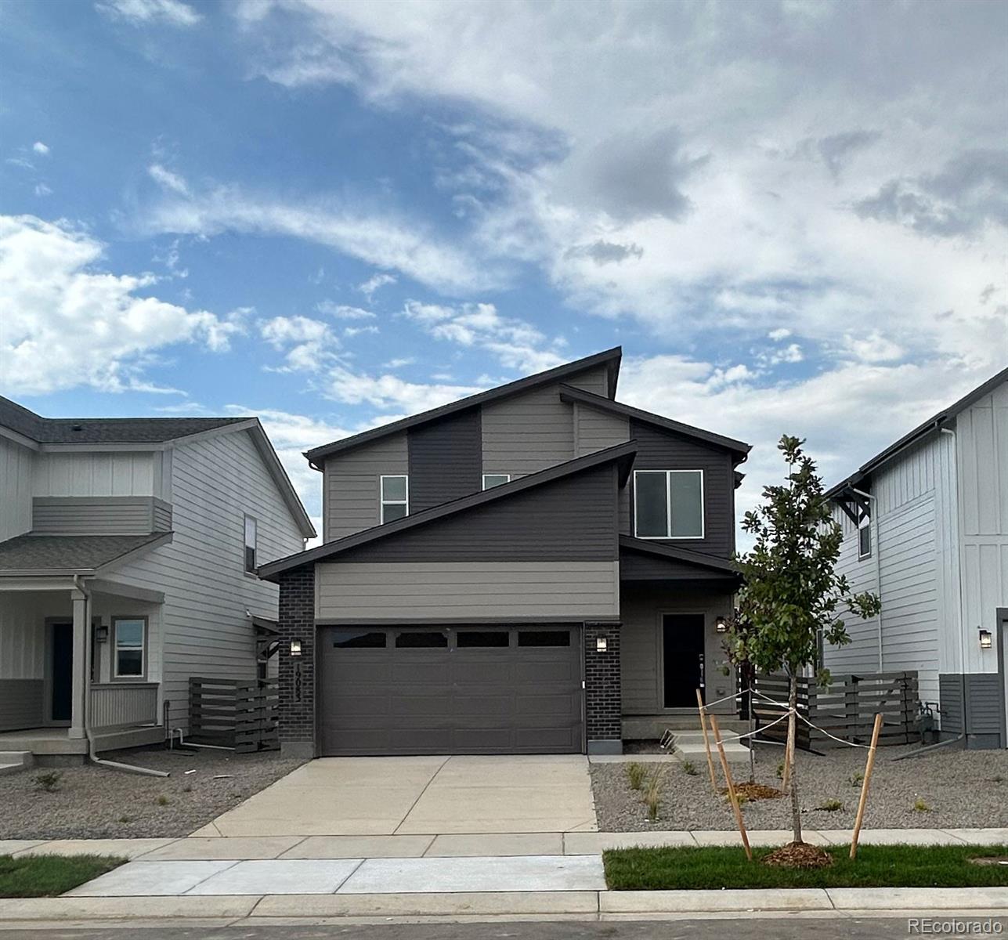
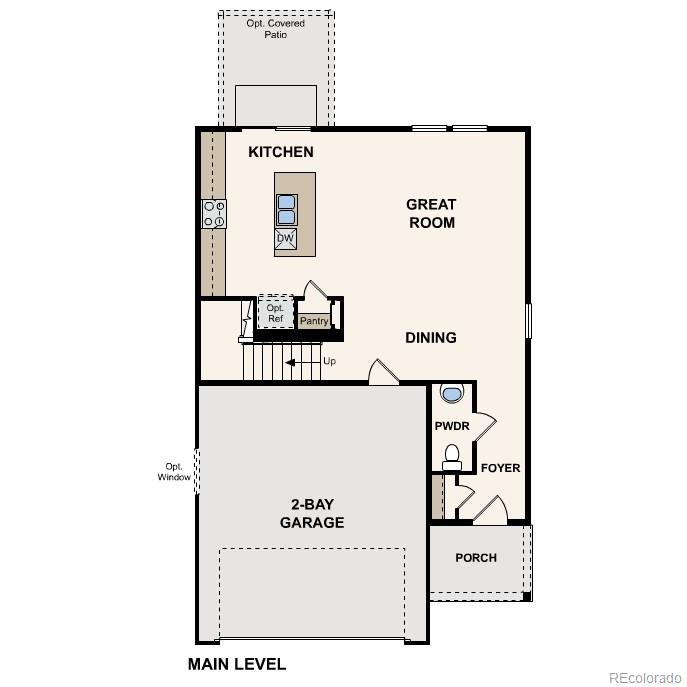
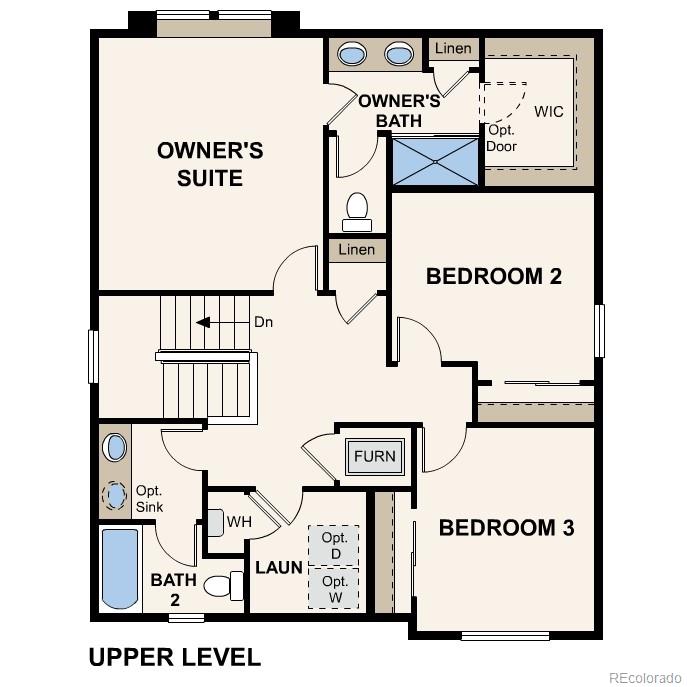
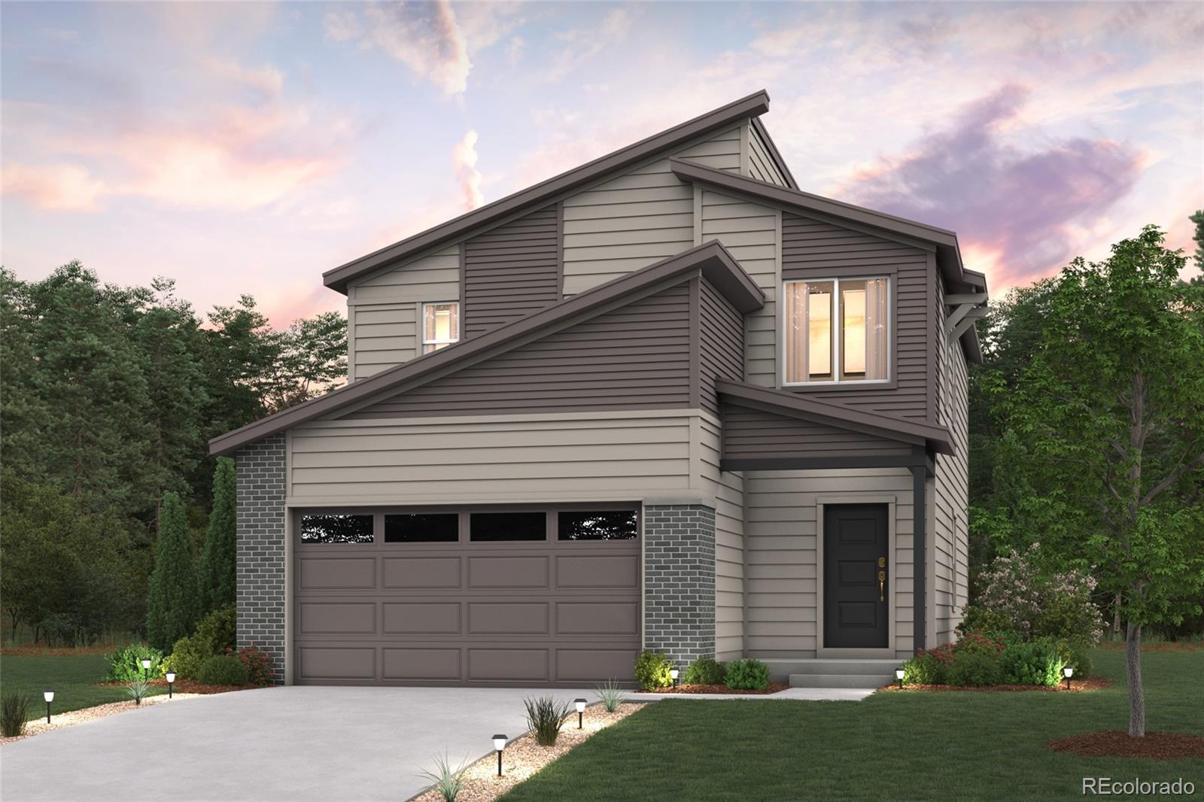
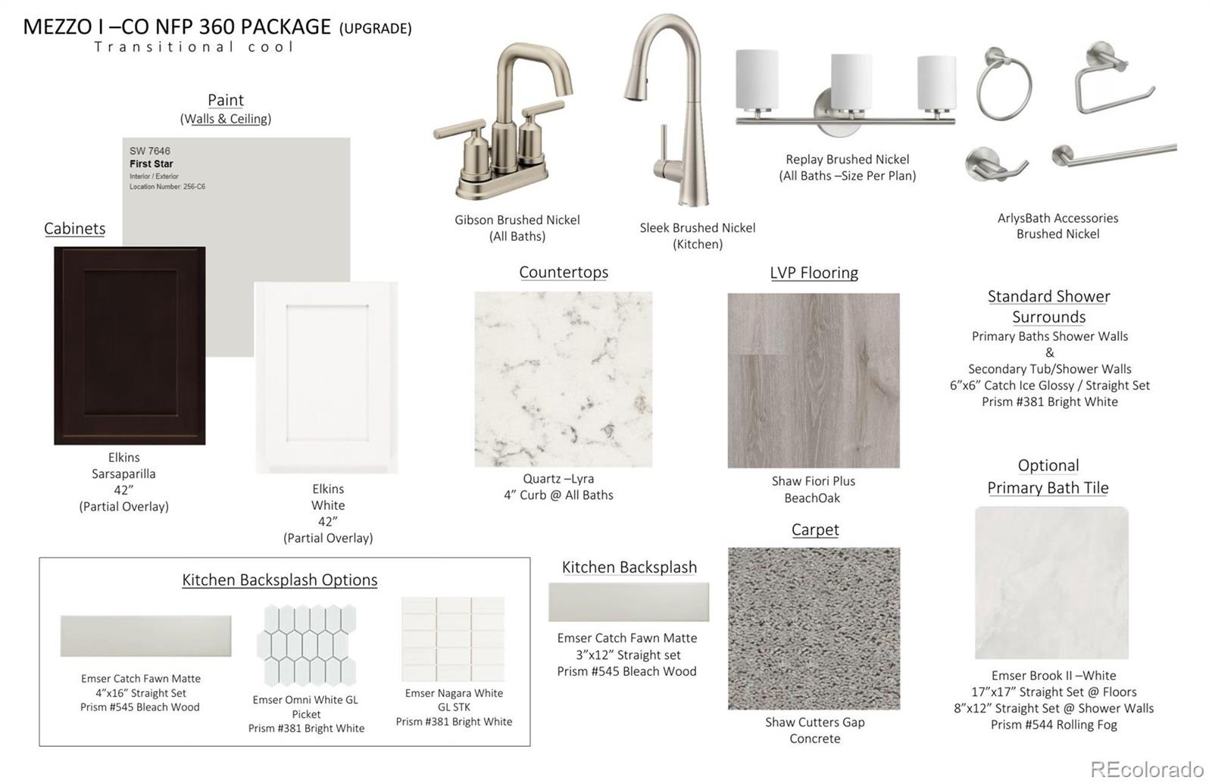
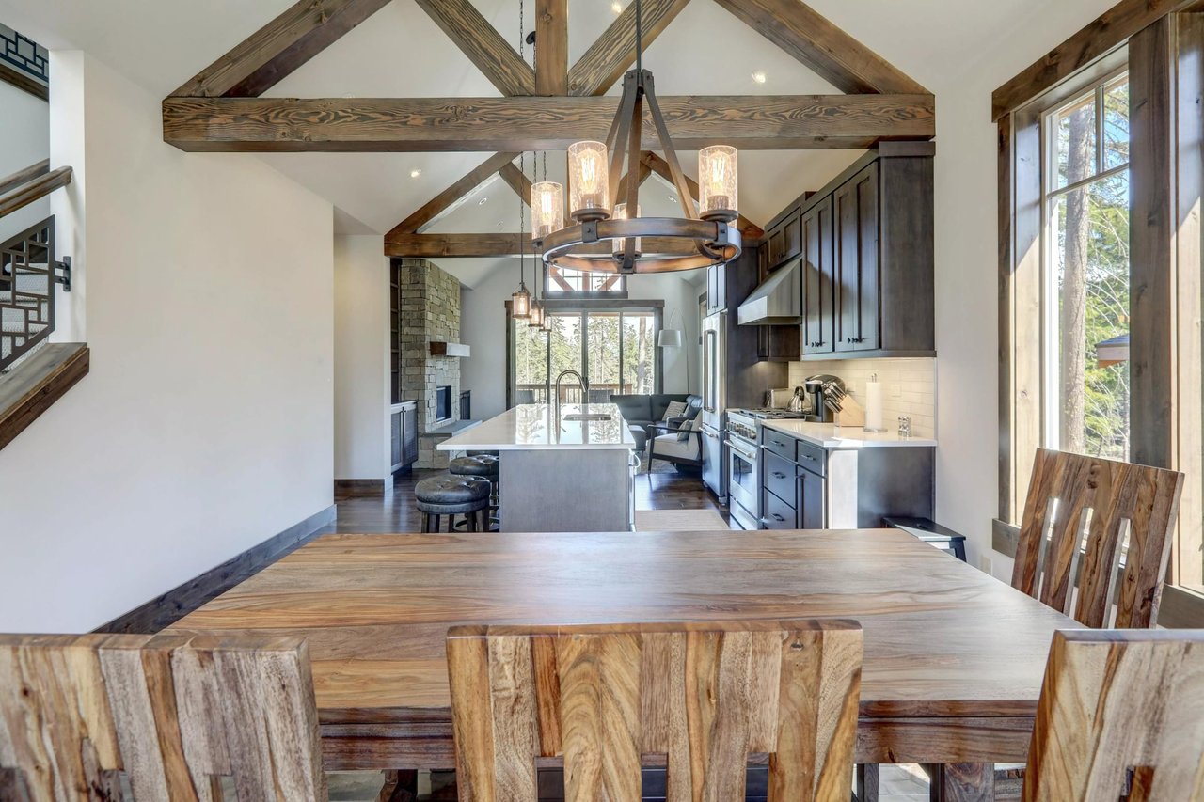
Discover your dream home in Legato! Introducing the Leyland floor plan, where contemporary design meets unparalleled comfort. This standout home features an inviting open-concept layout on the main floor, with a great room that flows into a dining area and a large kitchen equipped with a center island and built-in pantry. Upstairs, a generous owner's suite offers a walk-in closet and a private bath with dual vanities and a walk-in shower. Two additional bedrooms, a full bath, and a conveniently located laundry room provide ample space for the whole household.
Additional home highlights include private backyard, gas stove, large kitchen island, upstairs laundry, and tankless water heater.
Renderings and model photos are provided for representational purposes only and may not depict this exact property. Contact the builder for specifics on this property.
Share Property
Location
19083 E 93rd Place, Commerce City, CO 80022
Status
Sold
Date Sold
September 30, 2026
Property Amenities
Interior
AppliancesDishwasher, Disposal, Microwave, Range
FlooringCarpet, Vinyl
Total Bedrooms:3
Half Bathrooms:1
Full Bathrooms:2
Other Interior FeaturesKitchen Island, Pantry, Quartz Counters, Walk-In Closet(s)
Area & Lot
Lot Area4,400 Sq.Ft.
Living area1,679 Sq.Ft.
MLS® ID3363618
Year Built2026
School DistrictSchool District 27-J
High SchoolPrairie View
Middle SchoolOtho Stuart
Elementary SchoolSouthlawn
TypeResidential
StatusSold
Exterior
Stories2
Air conditioningCentral Air
Heat typeForced Air, Natural Gas
Garage Space2.0
SewerPublic Sewer
ParkingConcrete, Insulated, Lighted
RoofComposition
Finance
Sales Price$479,990
HOA Fees$100 monthly
Real Estate Tax$1,406 yearly
Partner With Experts
Whether you’re buying your first home or upgrading to your forever space, we’re here to guide every step. Kap Lyons combines local insight with smart strategy to make your move seamless and successful.