Leave a Message

By providing your contact information to Kap|Lyons Premier Real Estate, your personal information will be processed in accordance with Kap|Lyons Premier Real Estate's Privacy Policy. By checking the box(es) below, you consent to receive communications regarding your real estate inquiries and related marketing and promotional updates in the manner selected by you. For SMS text messages, message frequency varies. Message and data rates may apply. You may opt out of receiving further communications from Kap|Lyons Premier Real Estate at any time. To opt out of receiving SMS text messages, reply STOP to unsubscribe.

Thank you for your message. We will be in touch with you shortly.

16320 Sunset Peak Lane
VIEW PHOTOS
$1,325,000

16320 Sunset Peak Lane

5 Beds 4 Baths 4,614 Sq.Ft. 0.54 Acres

Description

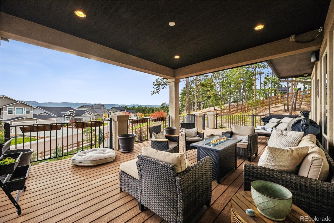
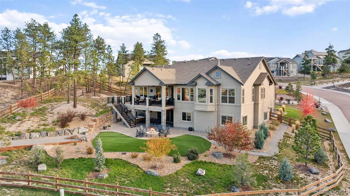
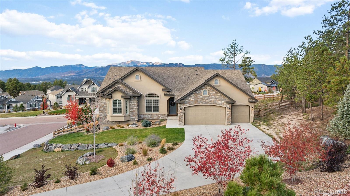
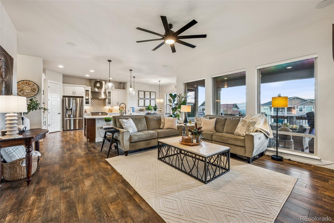
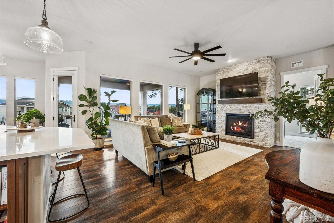
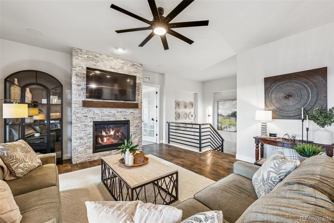
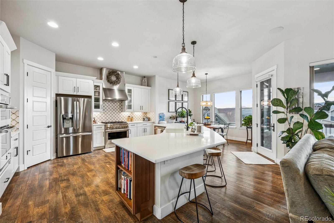
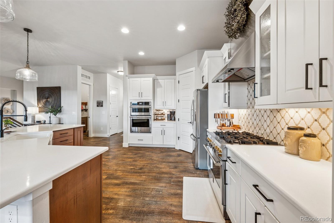
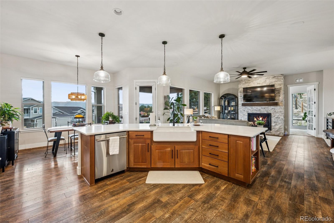
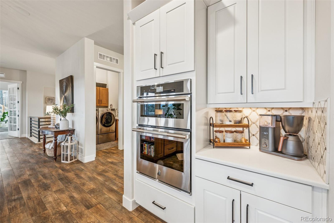
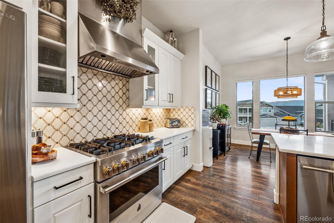
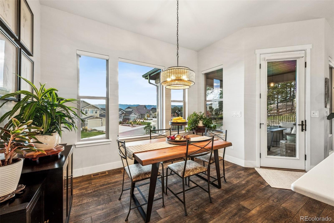
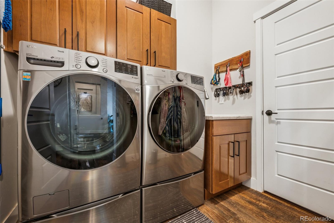
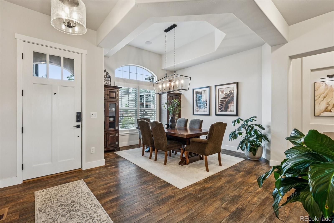
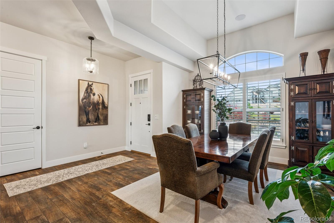
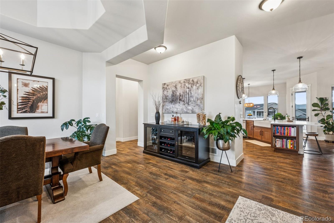
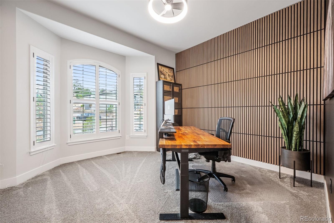
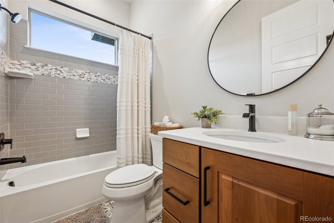
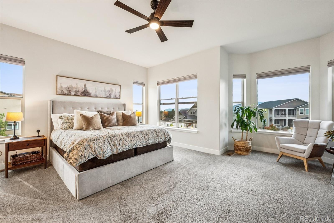
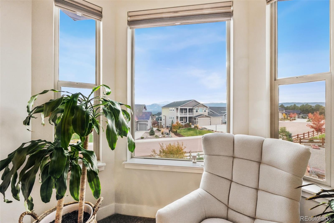
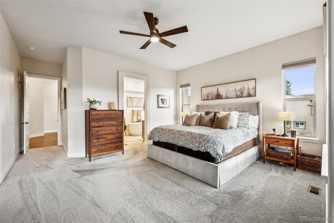
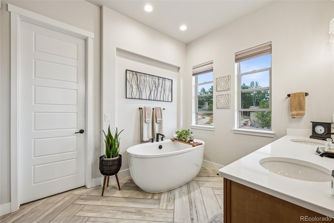
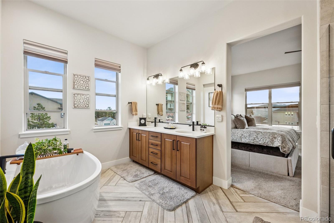
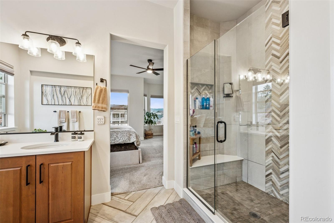
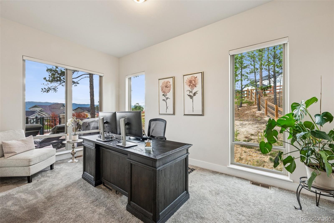
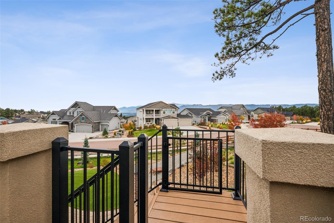
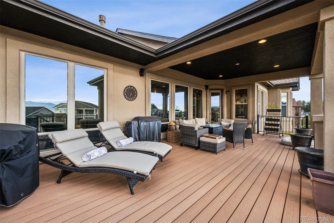
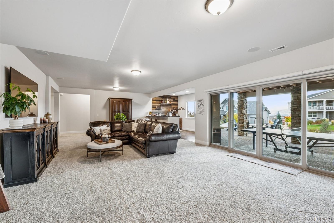
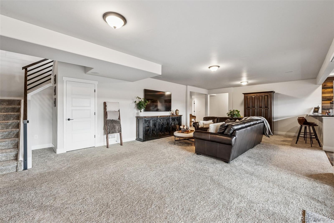
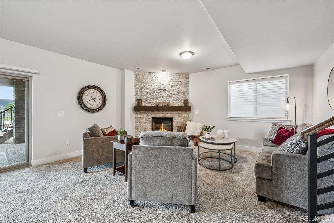
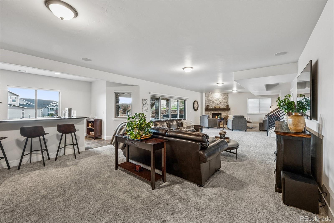
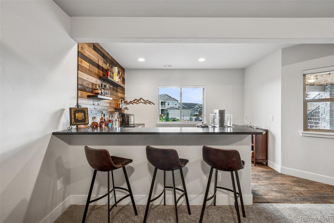
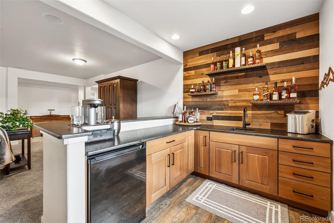
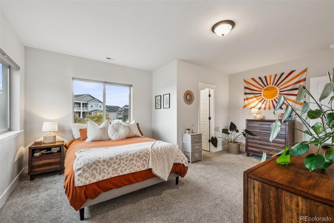
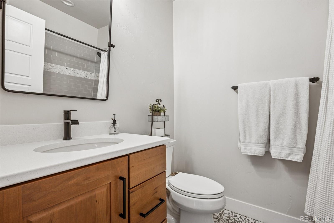
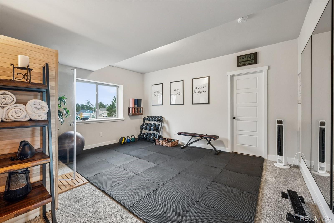
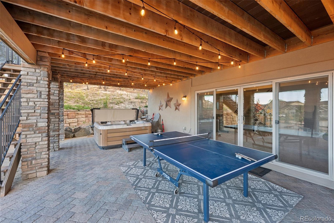
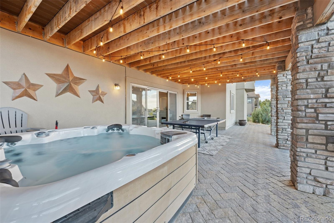
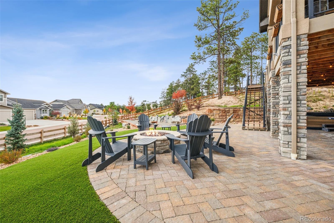
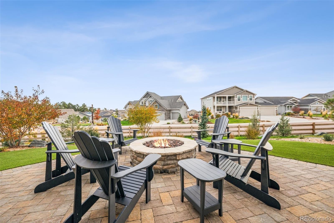
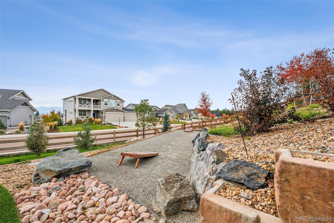
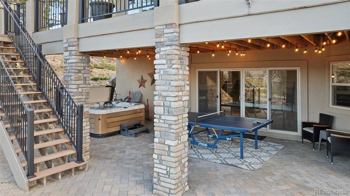
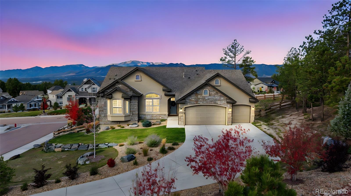
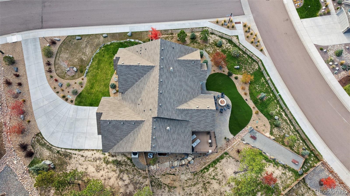
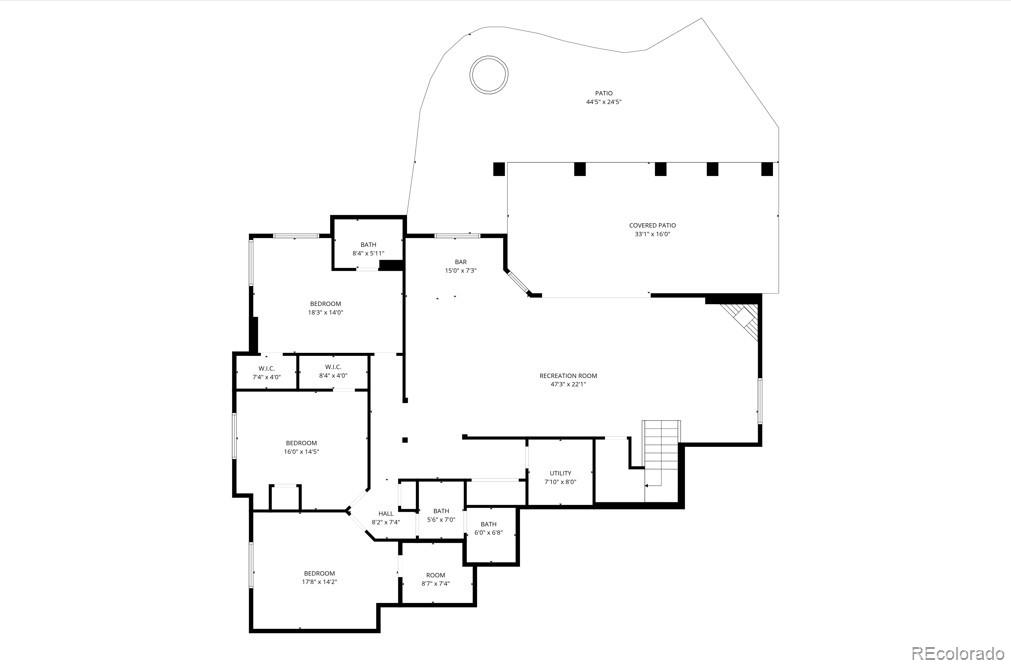
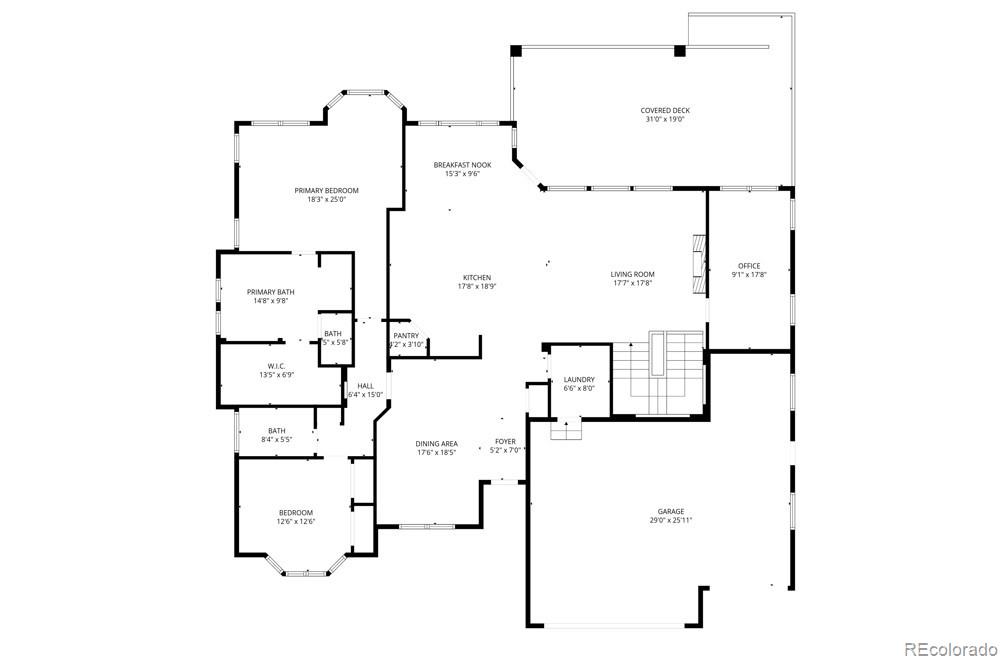
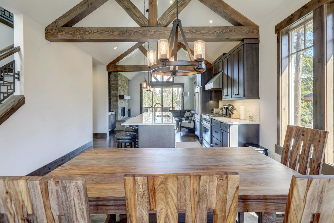
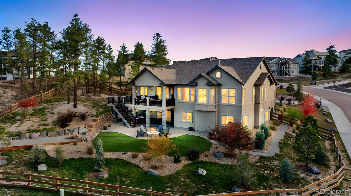
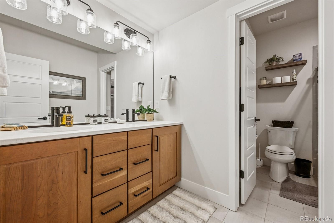
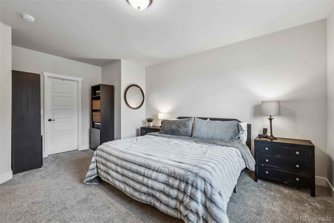
Colorado ranch-style living meets modern design in this stunning walkout in sought-after Sanctuary Pointe--now competitively priced and ready to sell. This upgraded 4,614 SF Stratford features 5 bedrooms + den, 4 bathrooms, gourmet kitchen, open great room with gas fireplace, and an oversized finished 3-car garage with EV charger, workshop space, and epoxy floors. Enjoy sweeping Front Range and wooded views from the extended covered deck, plus a walkout basement ideal for multi-generational living or entertaining. Bright, open spaces feature tinted picture windows, showcasing sweeping Front Range and wooded views while maintaining privacy. The gourmet kitchen boasts an extended island, upgraded finishes, and eating nook, flowing into the dining area and great room with a stone-surround gas fireplace. Step outside to the extended covered composite deck--perfect for outdoor entertaining or relaxing with mountain vistas. The main level includes a luxurious owner's suite with spa-inspired 5-piece bath, soaking tub, walk-in zero entry shower, and large closet. A second bedroom with bay window, full bath, and a den/office with views complete the level. The convenient laundry/mudroom connects the garage and main living spaces. The walkout basement expands living options with a second fireplace, large recreation room with wet bar, junior suite, two additional bedrooms, and another full bath--ideal for multi-generational living or guests. Outdoor spaces are designed for entertaining and relaxation, featuring xeriscaping, extended patio, fire pit, corn hole area, and hot tub space. Located minutes from parks, trails, golf, the Air Force Academy, and I-25, this home offers the perfect combination of privacy, convenience, and Colorado lifestyle. Schedule your showing today!

Share Property

Location

16320 Sunset Peak Lane, Monument, CO 80132

Status

Sold

Date Sold

June 3, 2026
Michael Lyons

Michael Lyons

TITLE

Co-Founder | Employing Broker

LICENSE

100079669

Property Amenities

Interior
Laundry room Sink
Fireplace Basement, Gas, Great Room
Appliances Dishwasher, Disposal, Double Oven, Dryer, Gas Water Heater, Humidifier, Microwave, Range, Range Hood, Refrigerator, Self Cleaning Oven, Smart Appliance(s), Sump Pump, Washer
Flooring Carpet, Tile, Vinyl
Total Bedrooms: 5
Full Bathrooms: 4
Other Interior Features Breakfast Bar, Ceiling Fan(s), Eat-in Kitchen, Entrance Foyer, Five Piece Bath, Granite Counters, High Ceilings, High Speed Internet, Kitchen Island, Open Floorplan, Pantry, Primary Suite, Smart Thermostat, Smart Window Coverings, Smoke Free, Sound System, Walk-In Closet(s), Wet Bar
Area & Lot
Total area 4,614 Sq.Ft.
Lot Area 0.54 Acres
Living area 4,614 Sq.Ft.
MLS® ID 7025663
Year Built 2021
School District Lewis-Palmer 38
High School Lewis-Palmer
Middle School Lewis-Palmer
Elementary School Bear Creek
View Description Mountain(s)
Architecture Styles Contemporary
Type Residential
Status Sold
Exterior
Stories 1
Air conditioning Central Air, Other
Heat type Forced Air
Water Source Public
Garage Space 3.0
Security Features Carbon Monoxide Detector(s), Smoke Detector(s), Video Doorbell
Sewer Public Sewer
Other Exterior Features Fire Pit, Gas Valve, Lighting, Private Yard, Smart Irrigation
Parking Concrete, Dry Walled, Electric Vehicle Charging Station(s), Exterior Access Door, Finished Garage, Insulated Garage, Lighted, Oversized
Lot Features Corner Lot, Cul-De-Sac, Landscaped, Near Public Transit, Sloped
Roof Composition
Utilities Cable Available, Electricity Connected, Natural Gas Connected
Finance
Sales Price $1,325,000
HOA Fees $325 yearly
Real Estate Tax $4,243 yearly

Partner With Experts

Whether you’re buying your first home or upgrading to your forever space, we’re here to guide every step. Kap Lyons combines local insight with smart strategy to make your move seamless and successful.