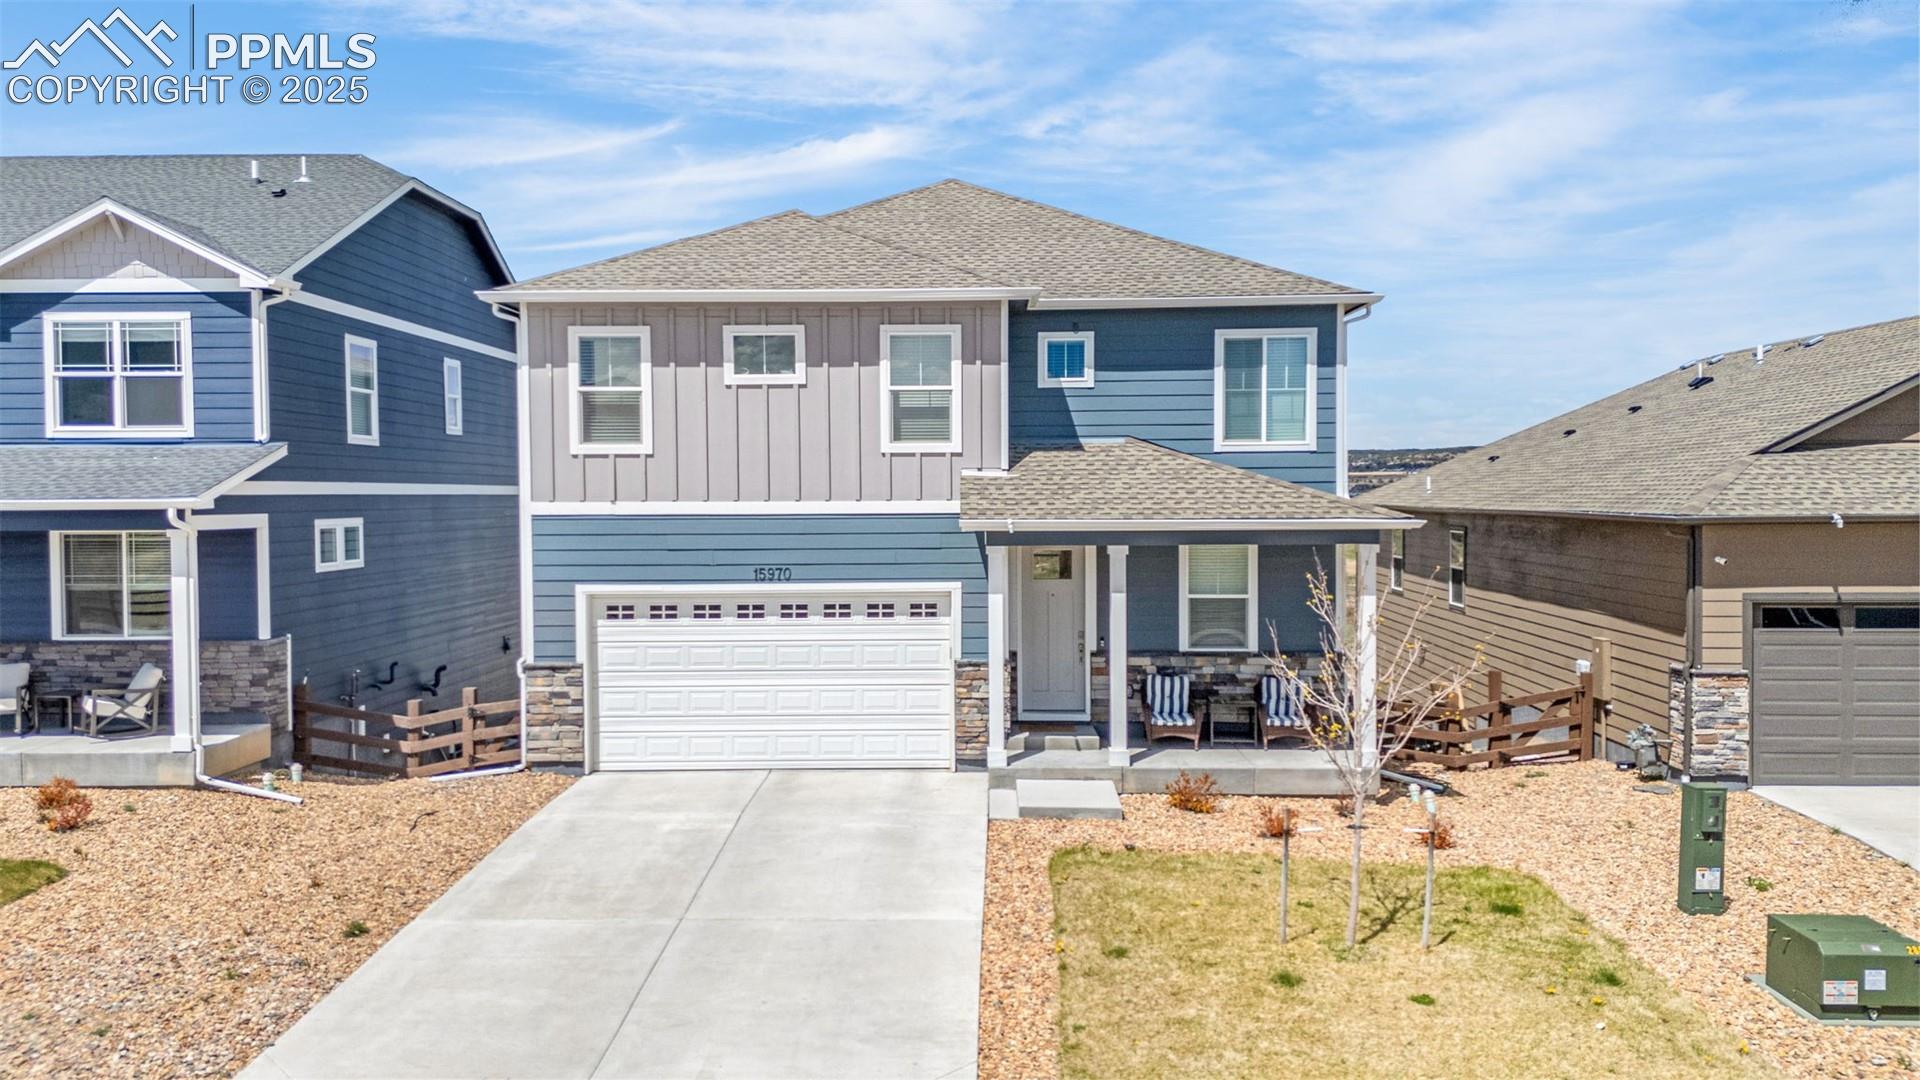
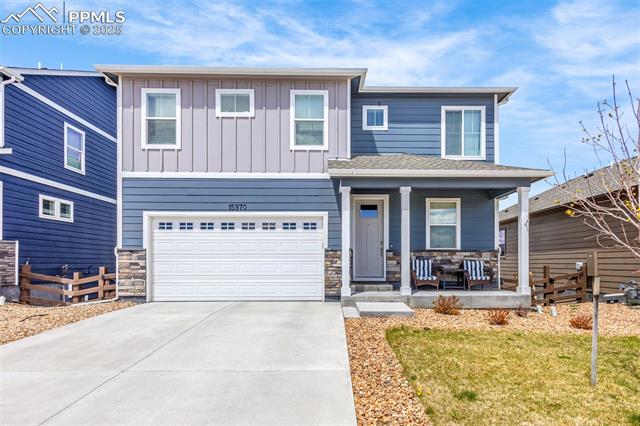
Blue two-story home with a white double garage, covered porch, and concrete driveway.
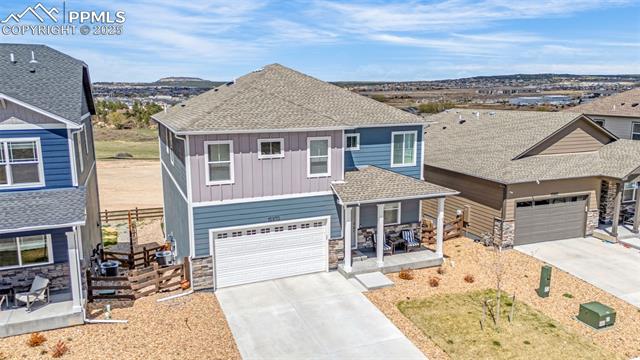
Aerial view of a two-story blue-gray home with an attached garage and covered porch, neighboring homes and distant hills.
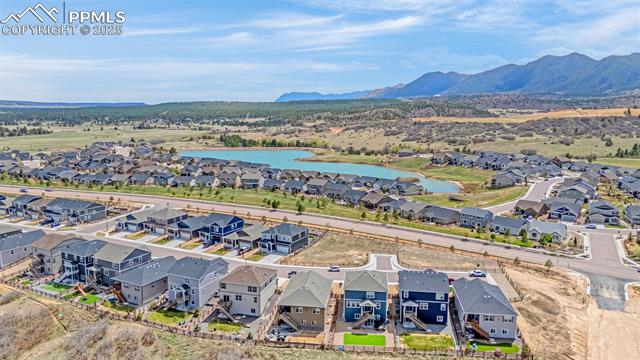
Aerial view of new homes beside a pond, with mountains in the distance.
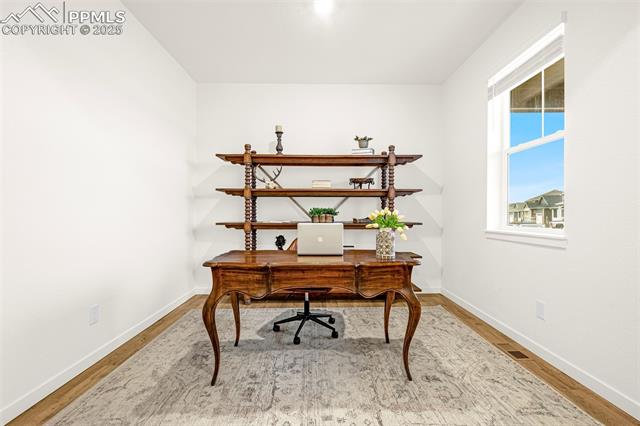
Furnished home office with a carved wooden desk, matching shelves, and a window overlooking neighboring homes.
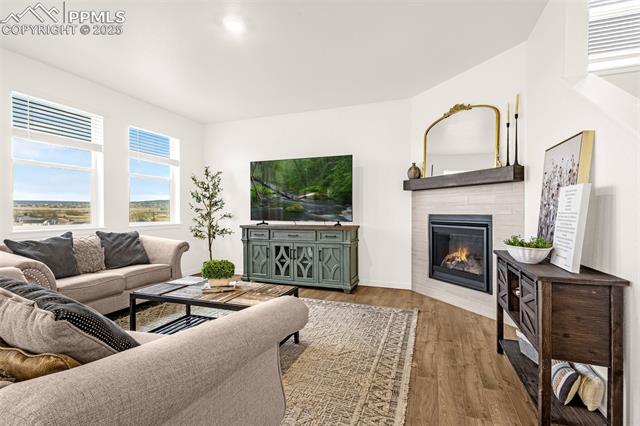
Staged living room with a lit fireplace, green TV console, and windows overlooking open land.
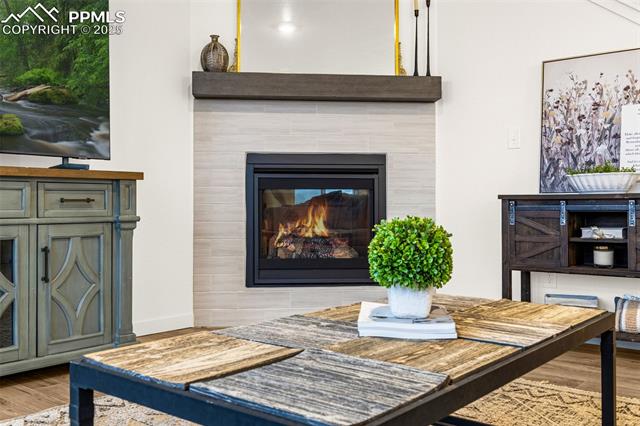
Living room with a black fireplace, rustic wood coffee table, potted plant, and distressed cabinetry.
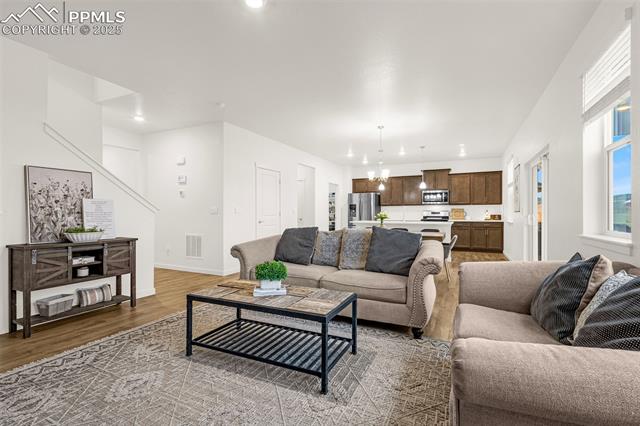
Open living room with beige sofas and patterned rug, opening into a kitchen with dark wood cabinets.
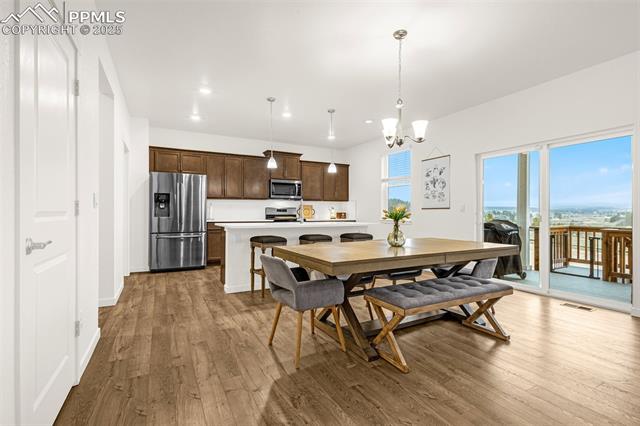
Open-plan kitchen and dining area with dark cabinets, a large table, and sliding doors to a balcony.
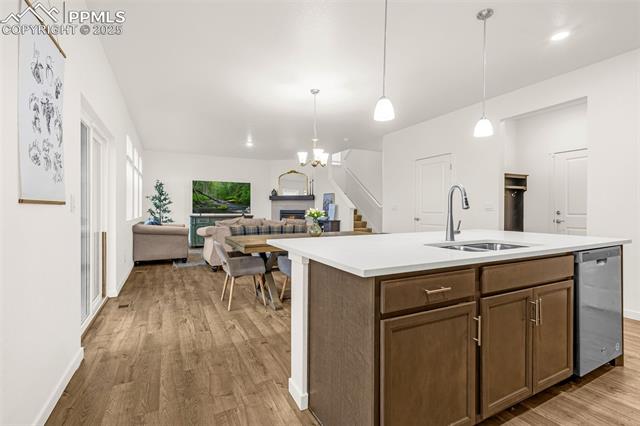
Open-plan kitchen with a large wood-cabinet island and dining and living areas beyond.
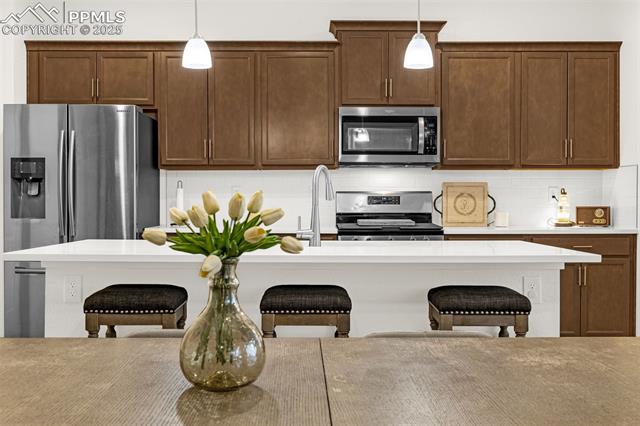
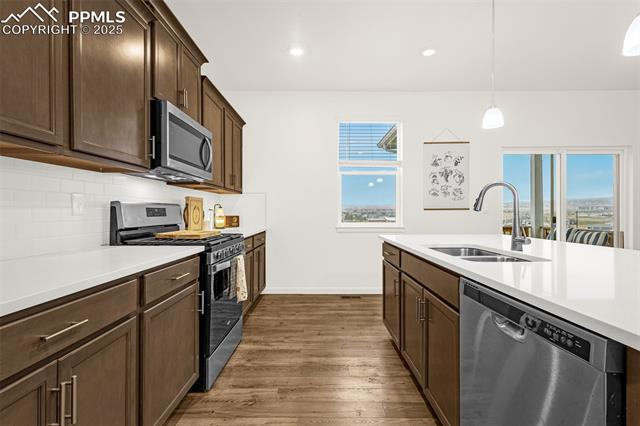
Kitchen with dark wood cabinets, stainless steel appliances, a white island, and three stools.
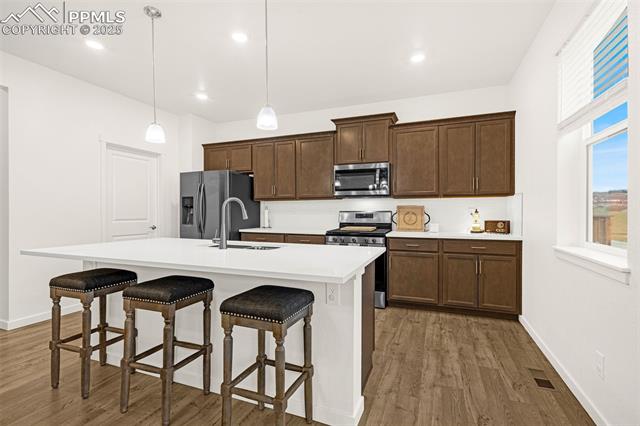
Kitchen with dark wood cabinets, stainless steel appliances, and a white island with three bar stools.
Kitchen with dark wood cabinets, a white island, stainless steel appliances, and wood-look floors.
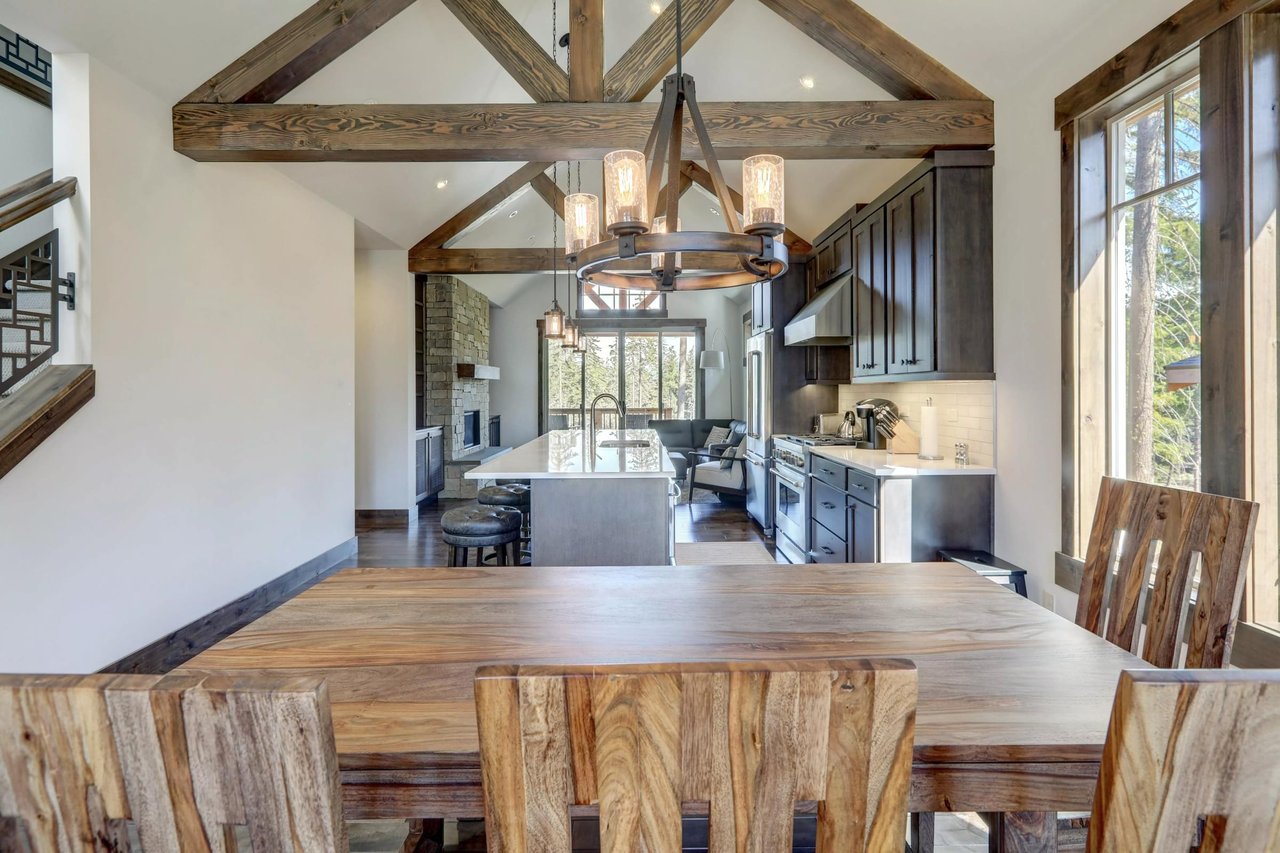
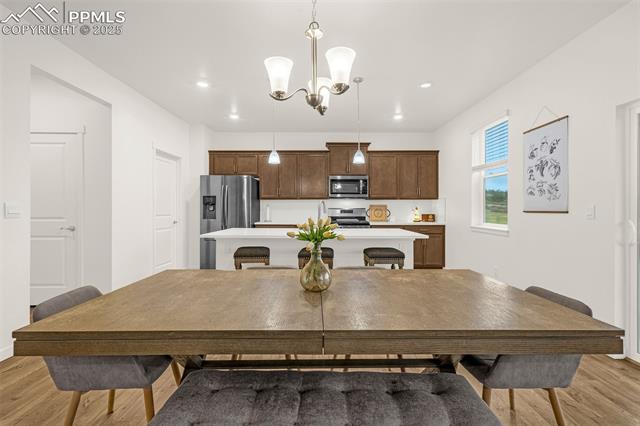
Dining table and chairs facing a kitchen with dark wood cabinets and stainless steel appliances.
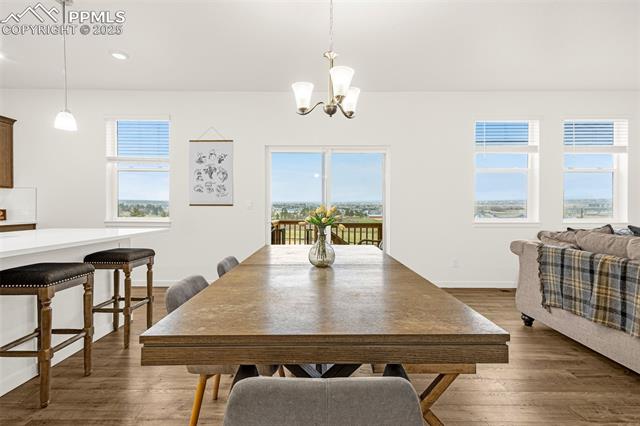
Dining area with a long wooden table, bar stools, and large windows overlooking a distant landscape.
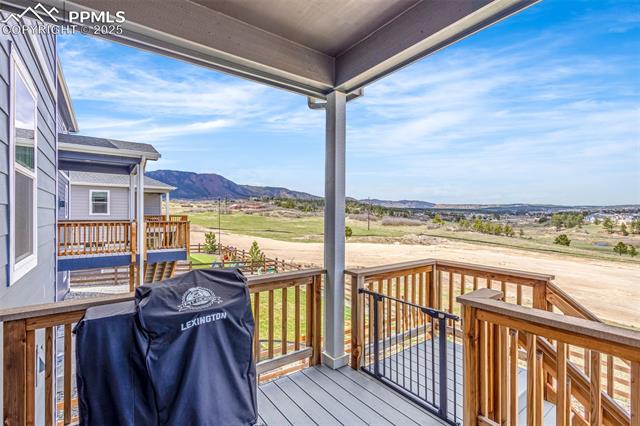
Covered wooden deck overlooking open land and distant mountains, with a covered grill in the foreground.
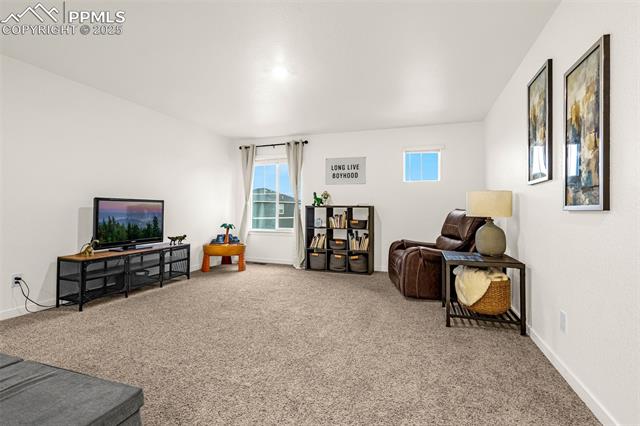
Furnished living room with beige carpet, leather recliner, television, and framed wall art.
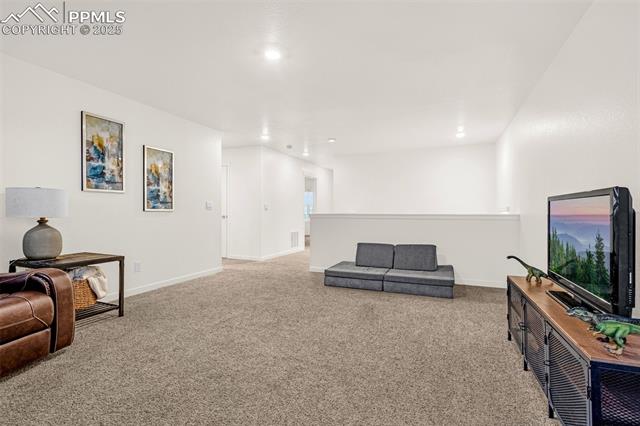
Carpeted living area with a gray sofa, leather chair, framed artwork, and television.
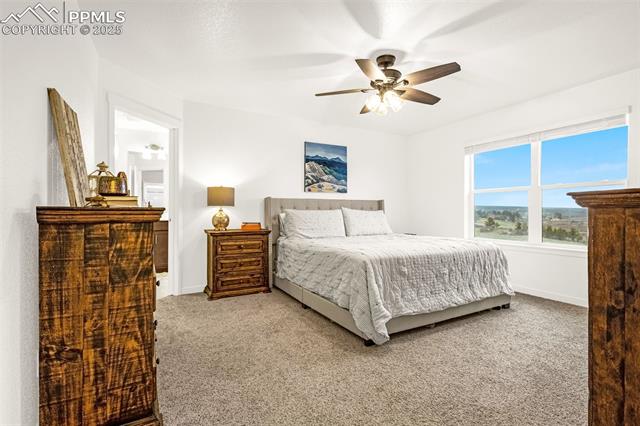
Staged bedroom with a king-size bed, wooden dressers, ceiling fan, and large landscape-view window.
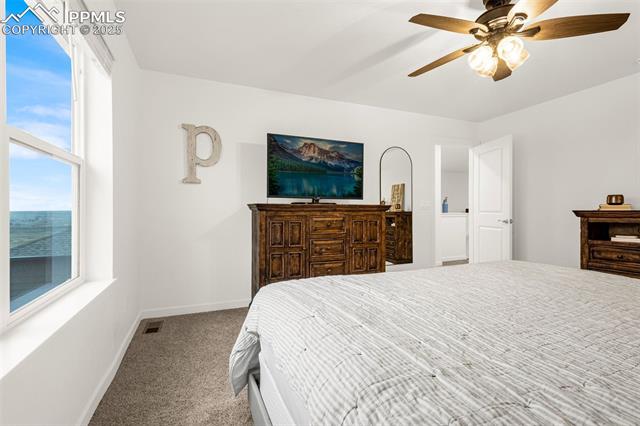
Bedroom with striped bedding, an ornate wood dresser, and a large window overlooking water.
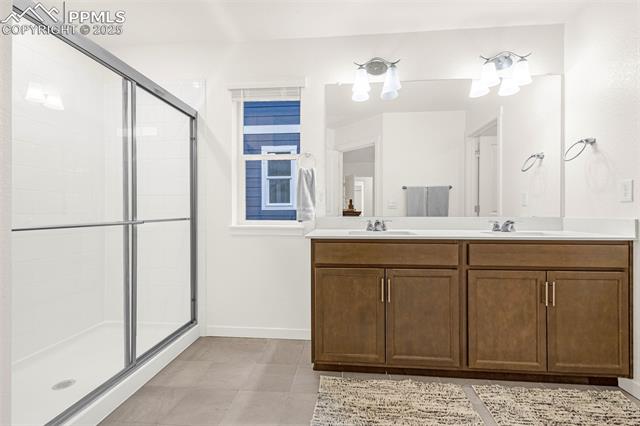
Bathroom with glass shower and double-sink vanity with brown wood cabinets.
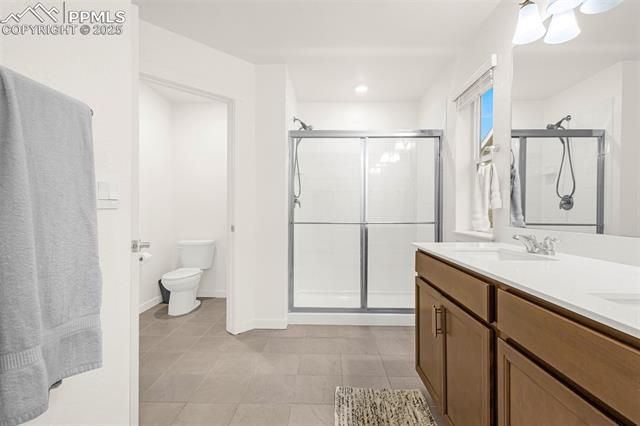
Bathroom with a glass shower, wood vanity, and gray tile floor.
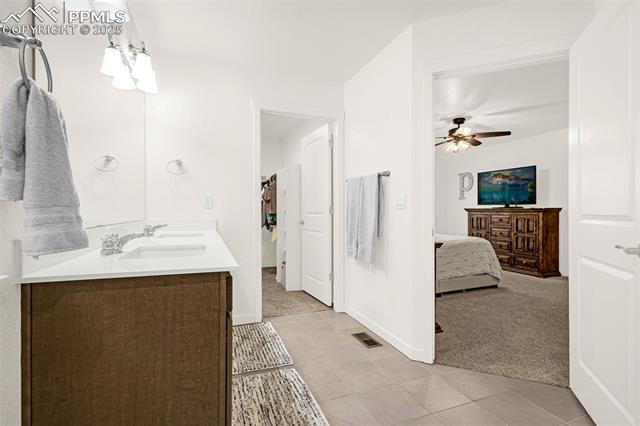
Bathroom with a wood vanity and tiled floor, opening into a furnished bedroom.
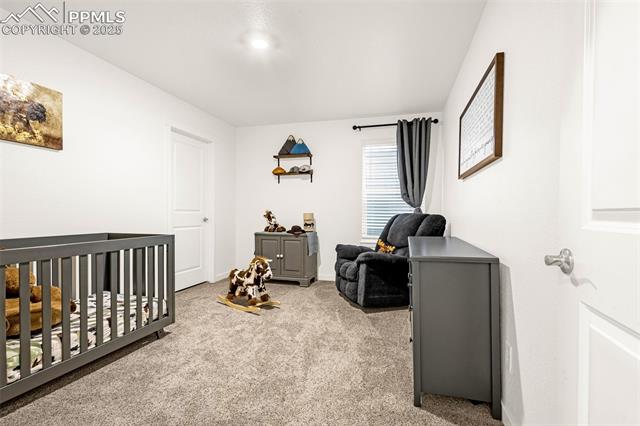
Nursery with a gray crib, matching dresser, and upholstered rocking chair.
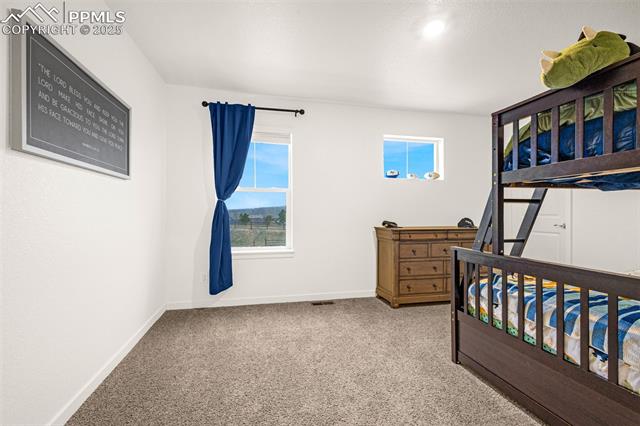
Bedroom with a dark wood bunk bed, blue bedding, beige carpet, and two windows.
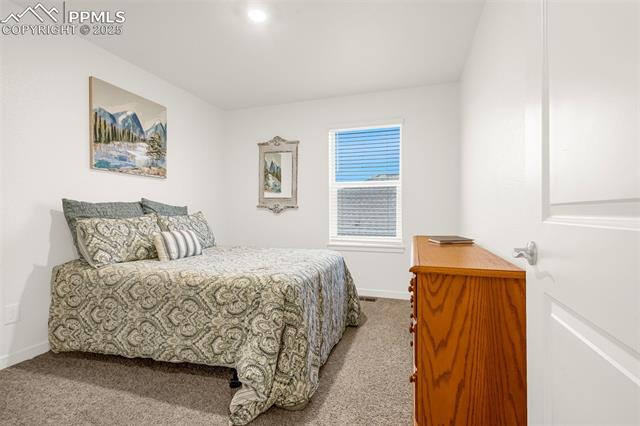
Furnished bedroom with patterned gray bedding, blue window blinds, beige carpet, and a wooden dresser.
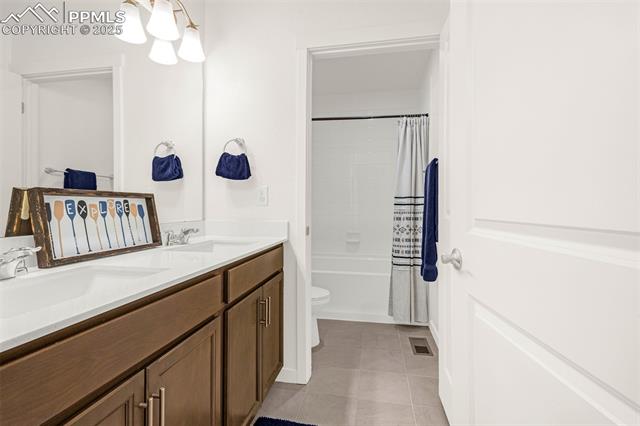
Bathroom with a long double vanity and dark wood cabinets beside a tub with a striped shower curtain.
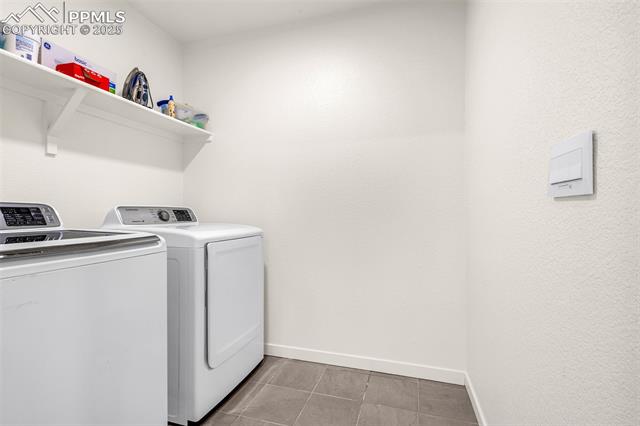
Laundry room with a washer and dryer beneath a shelf of laundry supplies.
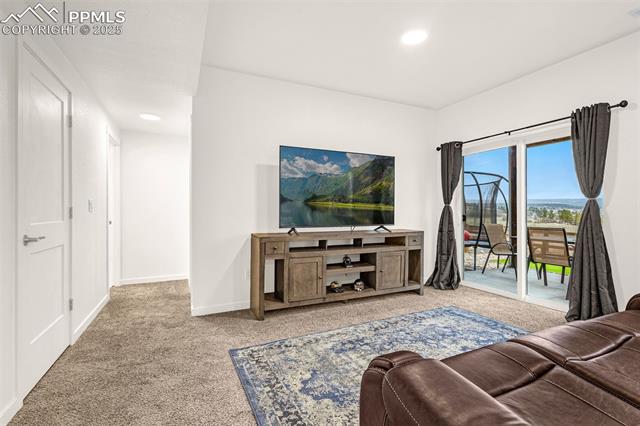
Living room with a leather sectional, television console, and sliding doors to a patio.
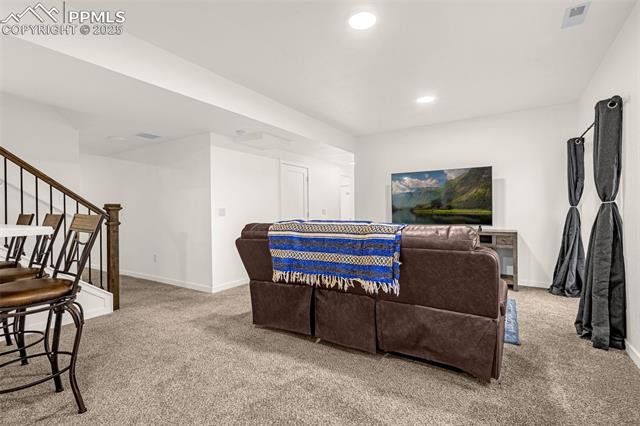
Living room with a brown sectional, blue patterned blanket, carpet, and staircase.
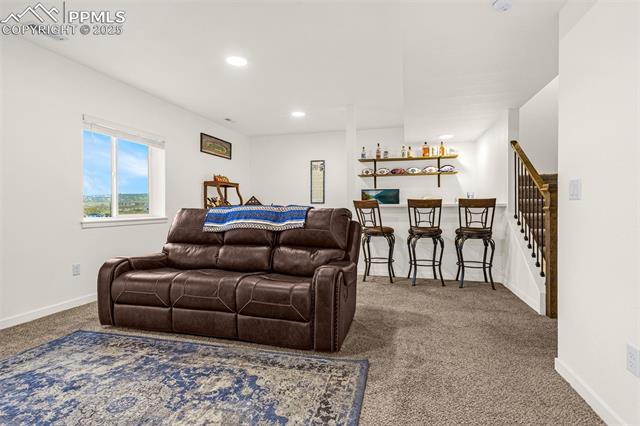
Living room with a brown leather sofa, patterned rug, breakfast bar, and staircase.
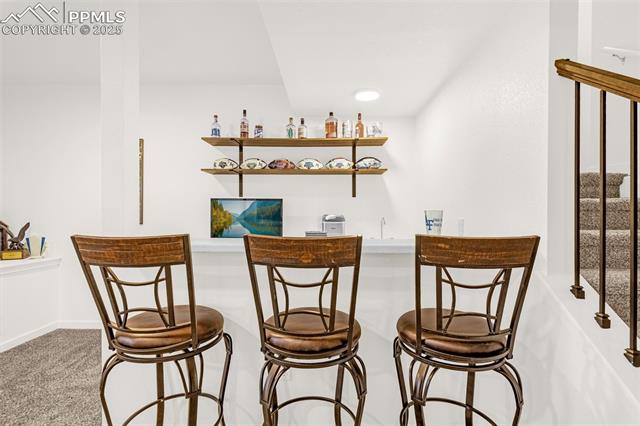
Basement bar with three wooden stools and wall-mounted shelves holding bottles and dishes.
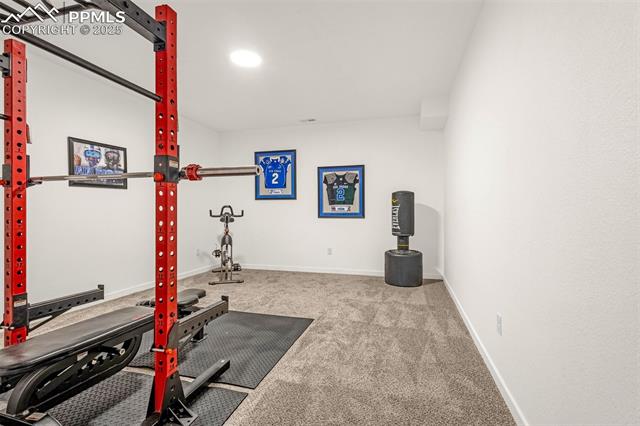
Home gym with a red weight rack, exercise bike, punching bag, and framed jerseys.
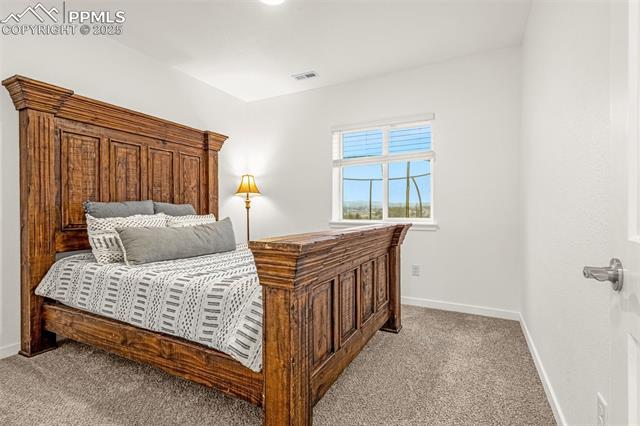
Bedroom with a carved wooden bed, patterned bedding, beige carpet, and a window.
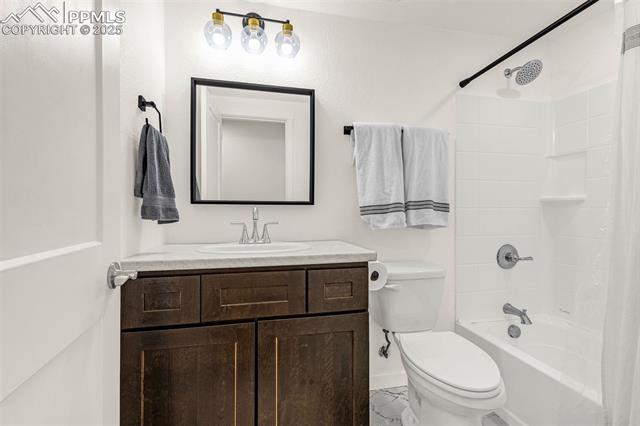
Bathroom with a dark wood vanity and white-tiled tub and shower.
Two-story blue and gray house with a wide driveway, white garage door, and covered porch.
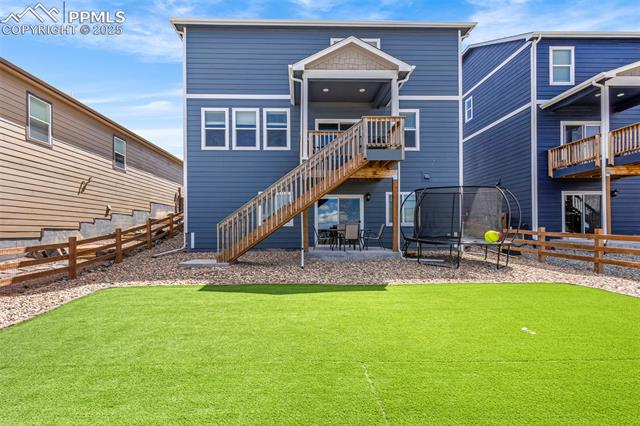
Blue two-story house with a raised deck, long staircase, artificial-turf yard, and trampoline.
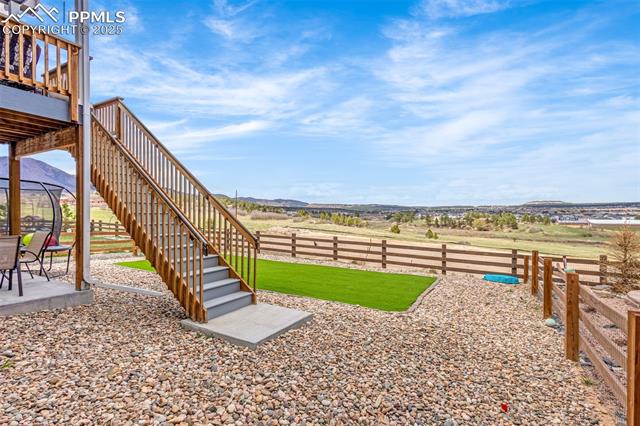
Backyard with wooden deck stairs, gravel landscaping, a small green lawn, and open views toward distant hills.
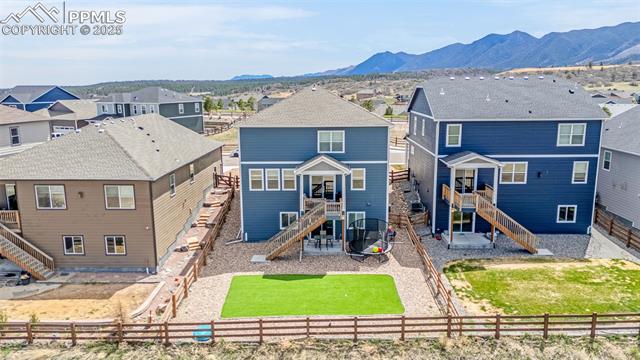
Rear of a blue two-story home with a raised deck, fenced yard, and mountain backdrop.
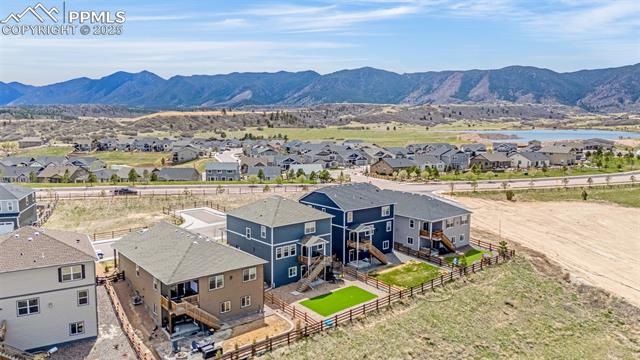
Aerial view of homes in Monument with fenced yards and mountains beyond.
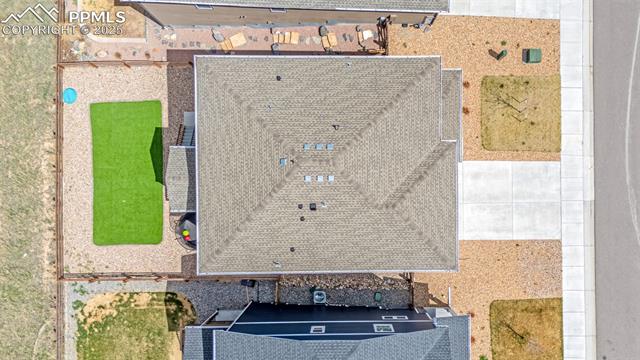
Aerial view of a home with a broad gray shingle roof, artificial turf, and paved walkways.
VIEW PHOTOS
Bought with Andrew James Weber, 6035 Real Estate Group and Listed by Michael Lyons II, Keller Williams Clients Choice Realty Listing Contact: 719-535-0355
$665,000

15970 Little Bluestem Road

5 Beds 4 Baths 3,640 Sq.Ft. 5,662.8 Sq.Ft.

Description

ASSUMABLE LOAN!! Beautifully designed 5-bed, 4-bath home with over 3,700 sq ft of stylish living space in sought-after Willow Springs Ranch. Perfectly positioned on an amazing lot with no rear neighbors. This home offers upgraded modern living and sweeping, unobstructed views. The fully landscaped backyard and elevated lot create the ideal setting for outdoor enjoyment.

Step inside to soaring 9-ft ceilings and durable LVP flooring throughout the open-concept main level. A versatile front flex room makes a perfect office, playroom, or formal space. The spacious living room features a modern gas fireplace and flows seamlessly into the dining area and kitchen -- complete with stainless steel appliances, gas range, quartz countertops, subway tile backsplash, a walk-in pantry, and an oversized island for entertaining.

Upstairs offers a large loft, four generously sized bedrooms all with walk-in closets, and a conveniently located laundry room. The luxurious primary suite includes a double vanity, walk-in shower, and a spacious walk-in closet.

The finished walkout basement is made for entertaining, featuring a cozy second living area, a sleek wet bar with floating shelves, a mini fridge and sink, a large flex room (ideal for a gym or game space), and an additional bedroom and full bath.

This home blends comfort, style, and functionality -- move-in ready and built for everyday living and memorable gatherings.

Share Property

Location

15970 Little Bluestem Road, Monument, CO 80132

Status

Sold

Date Sold

August 28, 2025
Michael Lyons

Michael Lyons

TITLE

Co-Founder | Employing Broker

LICENSE

100079669

Property Amenities

Interior
Laundry room Upper
Fireplace Gas, Main Level
Appliances 220v in Kitchen, Dishwasher, Disposal, Dryer, Gas in Kitchen, Microwave Oven, Range, Washer
Flooring Carpet, Ceramic Tile, Luxury Vinyl
Total Bedrooms: 5
Half Bathrooms: 1
Full Bathrooms: 3
Other Interior Features 9 Ft Ceilings, See Prop Desc Remarks
Area & Lot
Total area 3,728 Sq.Ft.
Lot Area 5,662.8 Sq.Ft.
Living area 3,640 Sq.Ft.
MLS® ID 7401488
Year Built 2021
School District Lewis-Palmer-38
High School Lewis Palmer
Middle School Lewis Palmer
Elementary School Bear Creek
Type Residential
Status Sold
Exterior
Air conditioning Ceiling Fan(s), Central Air
Heat type Forced Air, Natural Gas
Water Source Municipal
Sewer Sewer
Roof Composite Shingle
Utilities Electricity Connected, Natural Gas Available
Finance
Sales Price $665,000
Real Estate Tax $5,063 yearly
Aerial view of a two-story blue-gray home with an attached garage and covered porch, neighboring homes and distant hills.
Aerial view of new homes beside a pond, with mountains in the distance.
Furnished home office with a carved wooden desk, matching shelves, and a window overlooking neighboring homes.
"Perfectly positioned on an amazing lot with no rear neighbors."

— Michael Lyons

Forest Lakes

Partner With Experts

Whether you’re buying your first home or upgrading to your forever space, we’re here to guide every step. Kap Lyons combines local insight with smart strategy to make your move seamless and successful.