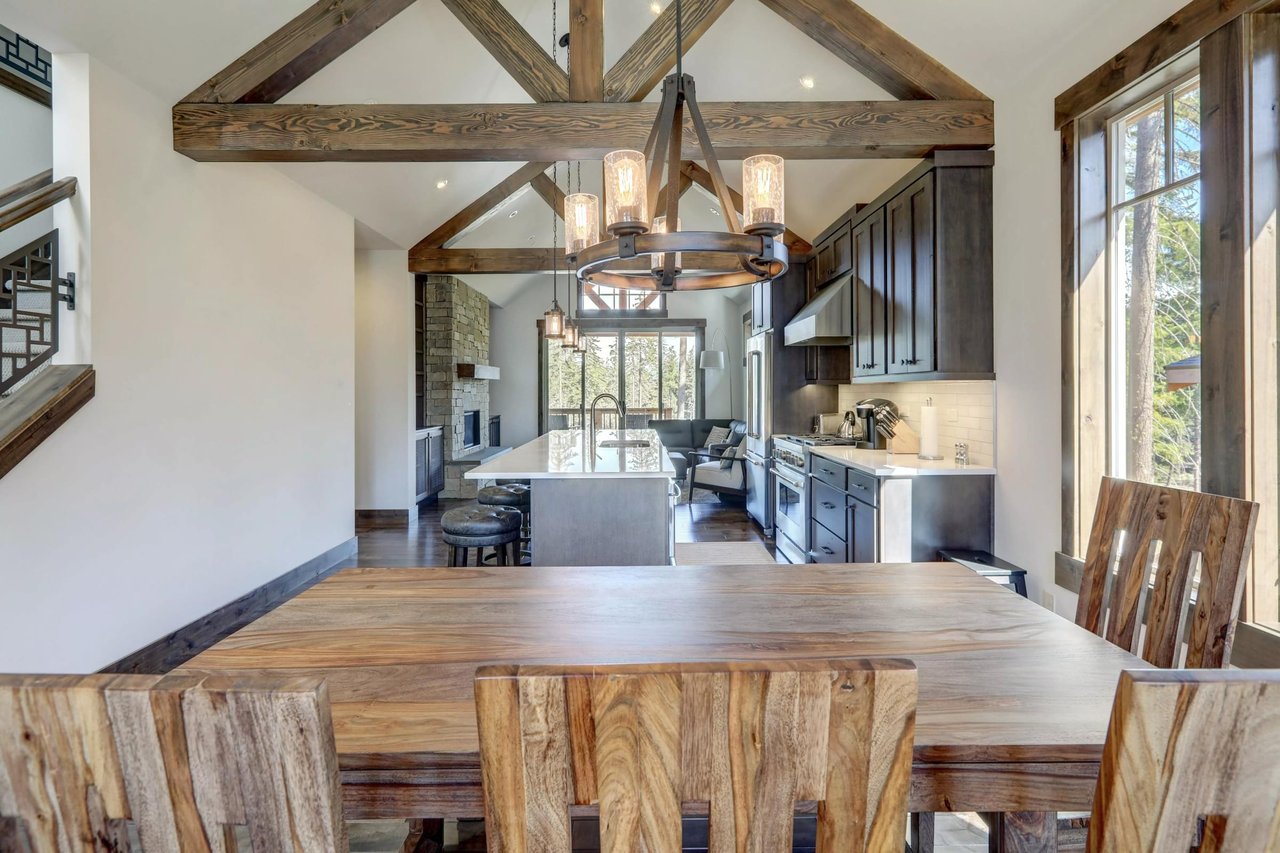
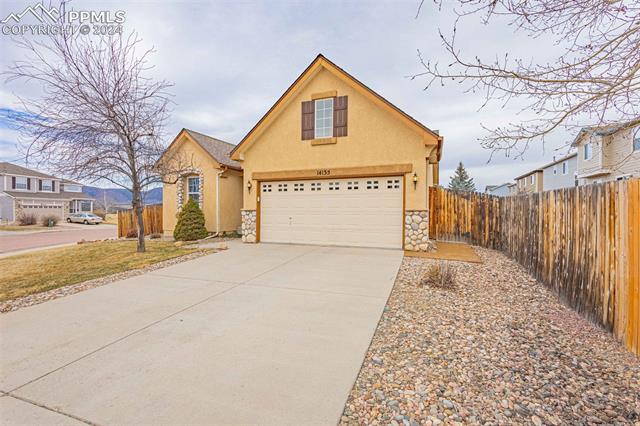
Tan house with stone accents, a two-car garage, and a wide concrete driveway.
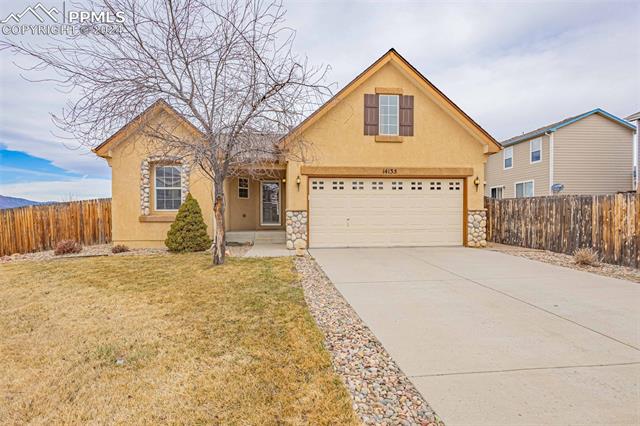
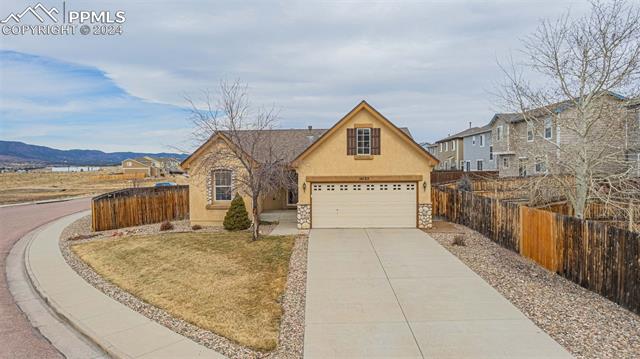
Tan stucco house with stone accents, an attached garage, and a leafless tree in the front yard.
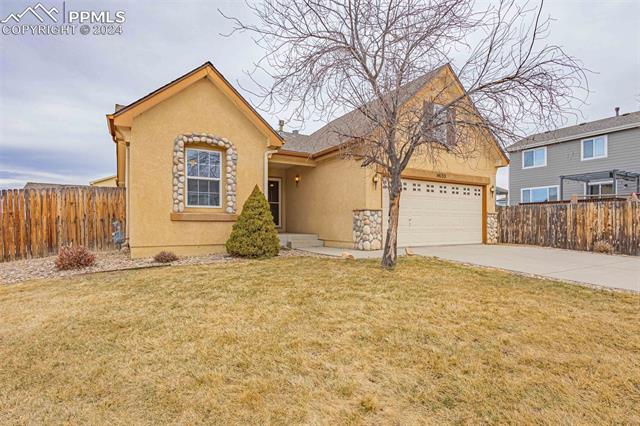
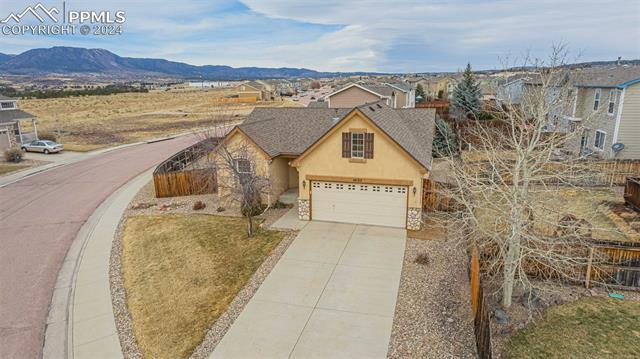
Tan two-story home with a double garage, stone accents, and a broad concrete driveway.
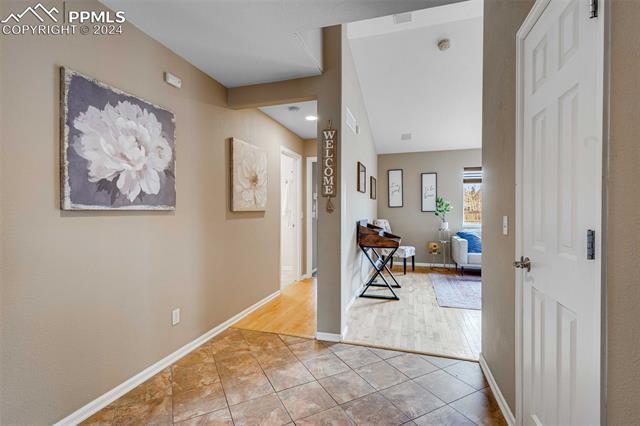
Entry hallway with brown tile flooring and floral artwork, opening into a furnished sitting room.
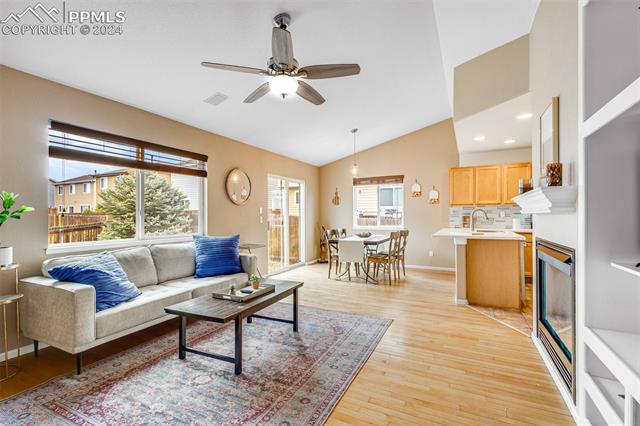
Open-plan living room, dining area, and kitchen with blue sofa pillows and light wood floors.
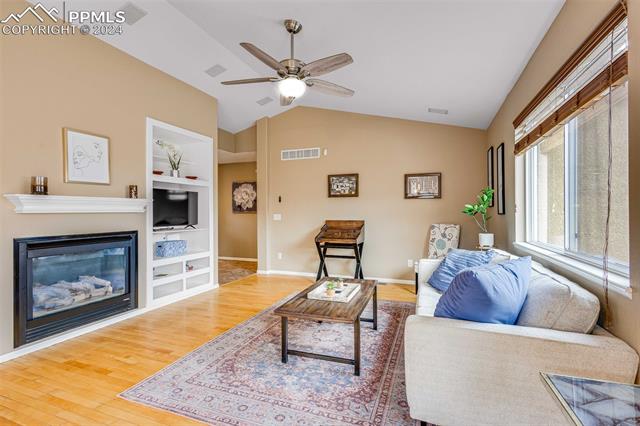
Living room with a built-in fireplace, hardwood floors, and large windows with wood blinds.
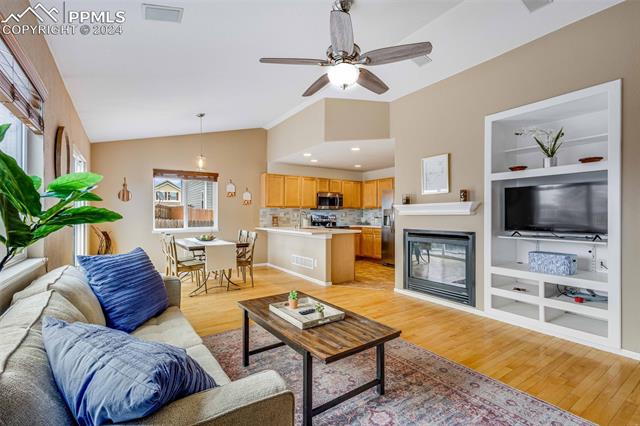
Living room with a fireplace, built-in TV shelves, and an open kitchen and dining area.
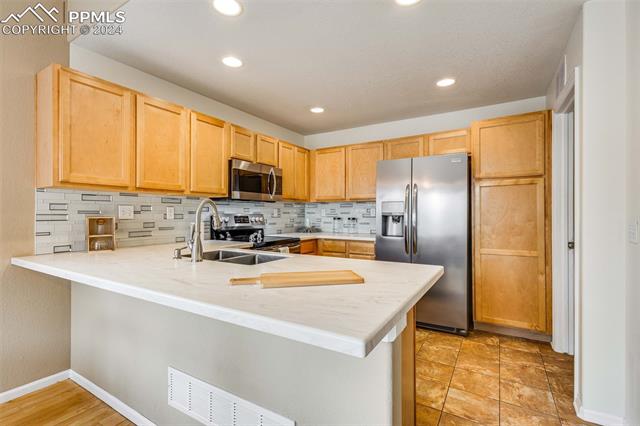
Kitchen with honey-colored cabinets, a large white peninsula, and stainless steel appliances.
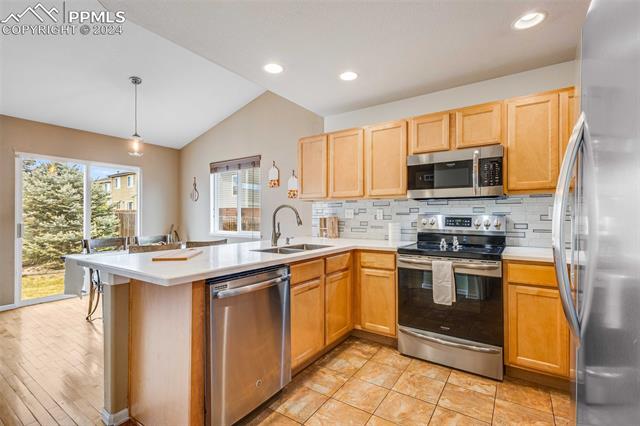
Kitchen with wood cabinets, a white-topped island, stainless steel appliances, and sliding doors overlooking trees.
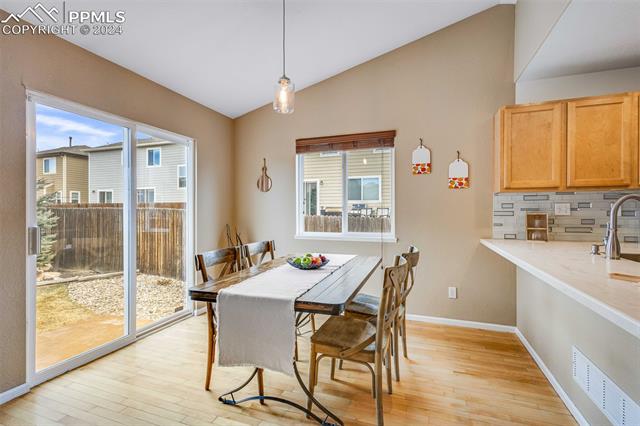
Dining area with a wood table beside sliding glass doors opening to a fenced yard.
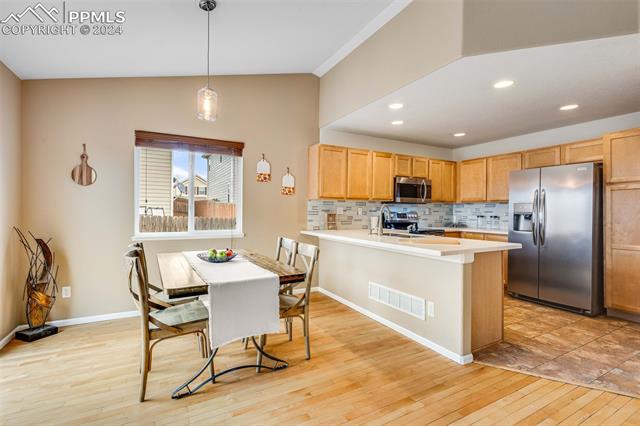
Kitchen and dining area with a white island, wood cabinets, and stainless steel appliances.
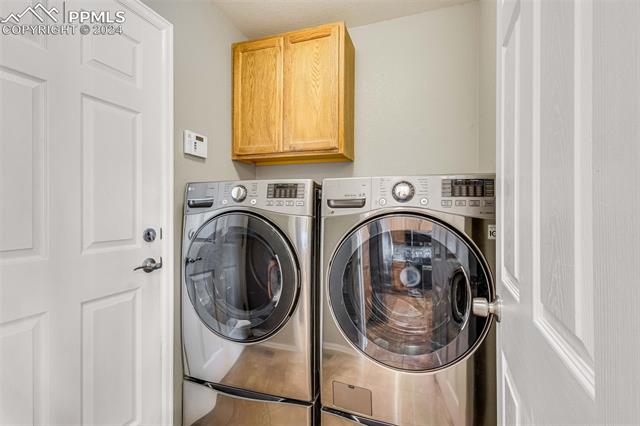
Laundry room with front-loading washer and dryer beneath a wooden cabinet.
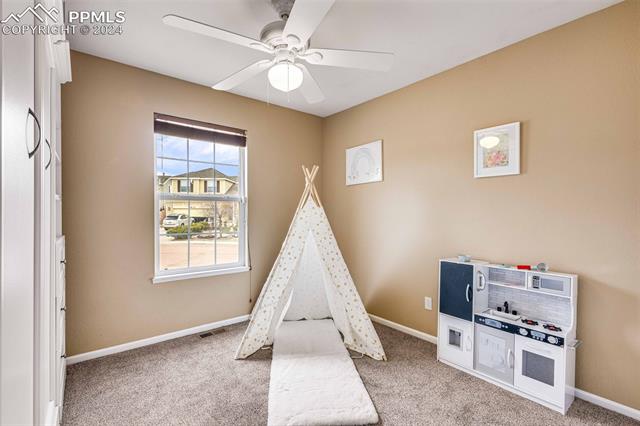
Staged bedroom with a white play tent, toy kitchen, and window overlooking neighboring homes.
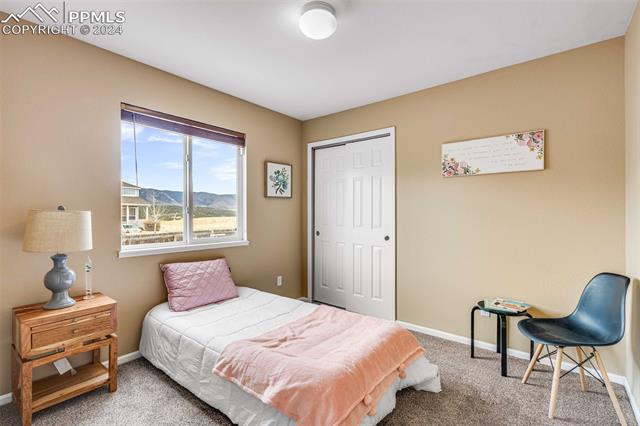
Bedroom with blush-pink bedding, a wooden nightstand, and mountain views through the window.
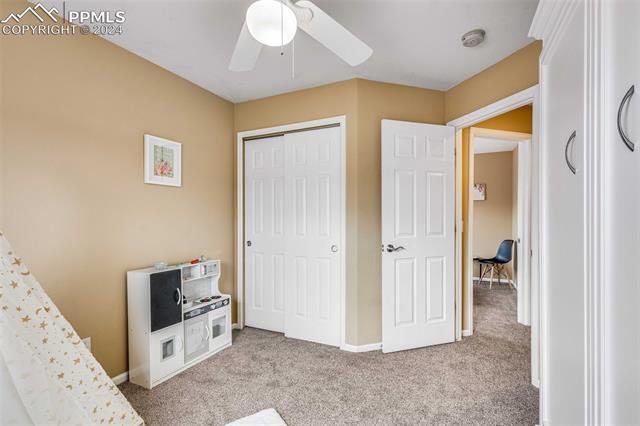
Carpeted bedroom with white closet doors, a ceiling fan, and a small play kitchen.
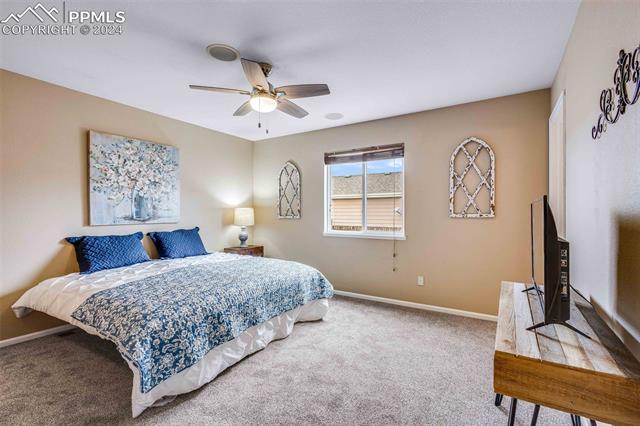
Bedroom with a blue-and-white bedspread, ceiling fan, and television on a wooden console.
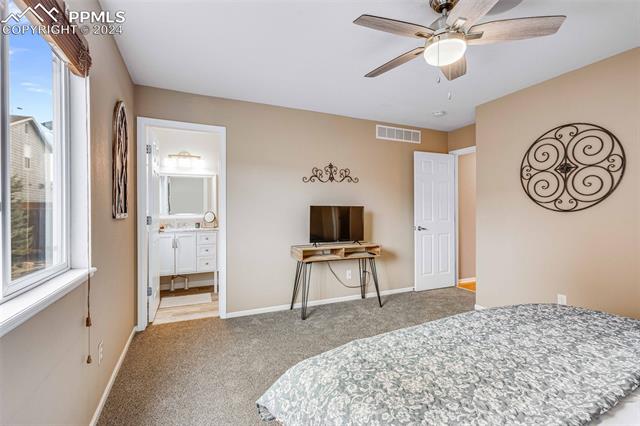
Bedroom with a patterned bedspread, ceiling fan, and open doorway to a bathroom vanity.
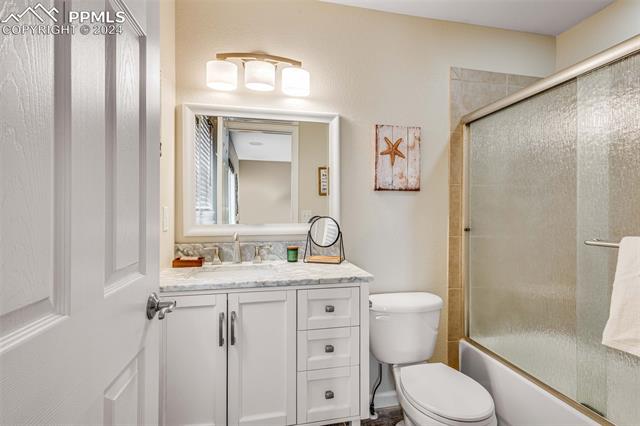
Bathroom with a white vanity, framed mirror, toilet, and glass shower enclosure.
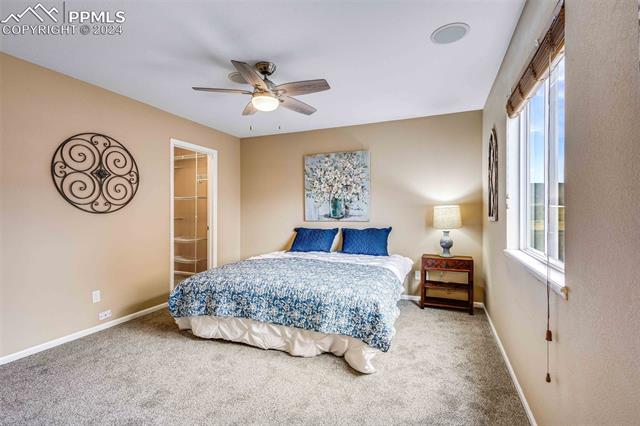
Bedroom with a blue-and-white patterned bed, beige carpet, and a large window.
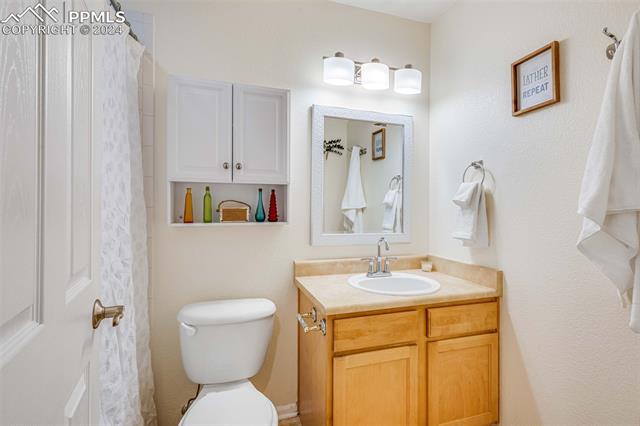
Bathroom with a light wood vanity, white toilet, framed mirror, and shower curtain.
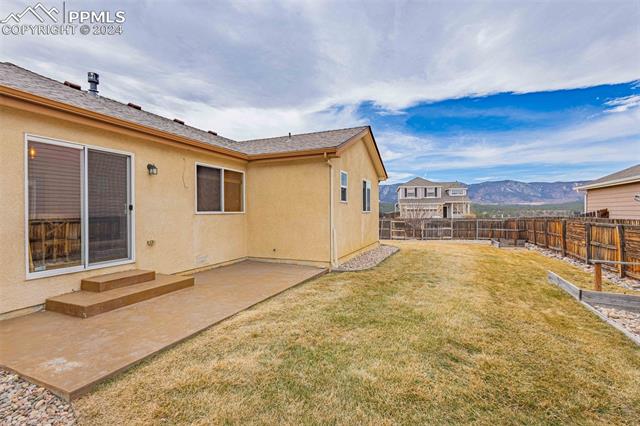
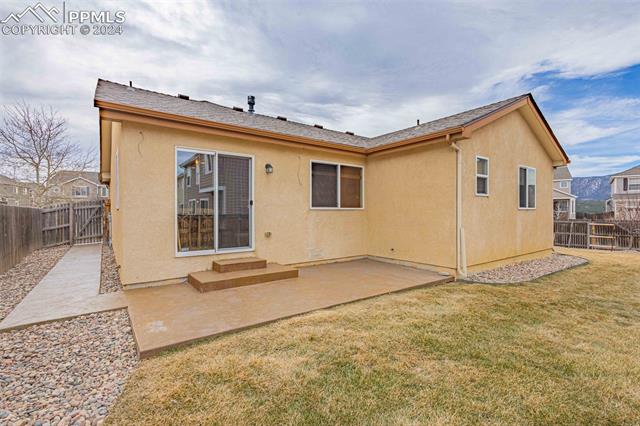
Tan stucco home with a concrete patio, fenced backyard, and distant mountain views.
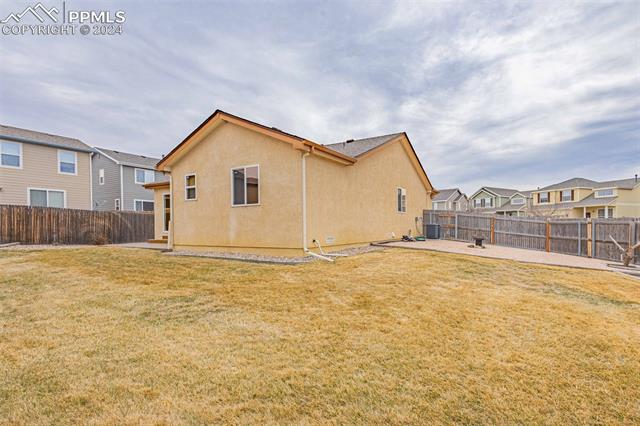
Rear exterior of a tan home with a fenced yard, dormant lawn, and patio.
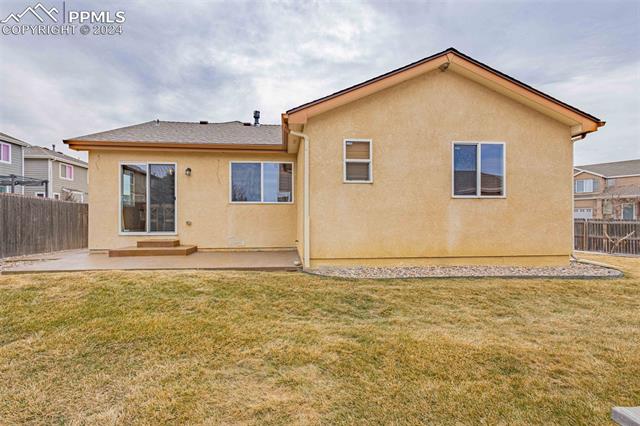
Rear exterior of a tan stucco home with a broad lawn and sliding glass door.
Rear exterior of a tan home with a concrete patio, fenced yard, and distant mountains.
Tan stucco-and-stone house with an attached garage, fenced yard, and mountains in the distance.
Tan two-story house with a double garage and long driveway, viewed from above with mountains in the distance.
VIEW PHOTOS
$419,000

14135 White Peak Drive

3 Beds 2 Baths 1,166 Sq.Ft. 7,261.45 Sq.Ft.

Description

Remarkable Academy District-20 Rancher! Situated on a spacious lot in Falcon's Nest, this home is truly a gem. As you pull up the extended driveway, the well-manicured landscaping and clean stucco exterior immediately catch your eye, hinting at the care and attention upon this residence over the years. A charming stamped concrete walkway leads you to the backyard oasis, where breathtaking mountain views await. Picture yourself unwinding under the stars beside the crackling fire pit or enjoying the serenity of the oversized stamped concrete patio, surrounded by lush greenery and two thriving apple trees.

Stepping inside, the tiled landing sets the stage for the comfort that awaits within. Heading into the family room, the real hardwood flooring and vaulted ceilings creates an ambiance that is both airy and inviting, amplified by the warmth of a gas fireplace and a designated dining space perfect for intimate gatherings or festive celebrations.

Just off of the family room is your kitchen, featuring white countertops, light-accented backsplash, and ample storage space within its cabinets and pantry. There's also space to add your stools and enjoy meals at the countertop.

Retreat to the tranquility of the three bedrooms, each offering its own unique sanctuary. The brand new carpet adds a touch of plush comfort underfoot, while the primary bedroom boasts a spacious walk-in closet with custom shelving and an ensuite bathroom adorned with an upgraded vanity and a convenient tub-shower combo. Do not miss out on the opportunity to own this amazing home!

Share Property

Location

14135 White Peak Drive, Colorado Springs, CO 80921

Status

Sold

Date Sold

April 9, 2024
Michael Lyons

Michael Lyons

TITLE

Co-Founder | Employing Broker

LICENSE

100079669

Property Amenities

Interior
Fireplace Gas
Total Bedrooms: 3
Full Bathrooms: 2
Area & Lot
Total area 1,166 Sq.Ft.
Lot Area 7,261.45 Sq.Ft.
Living area 1,166 Sq.Ft.
MLS® ID 5397474
Year Built 2005
School District Academy-20
View Description Mountain(s)
Architecture Styles Ranch
Type Residential
Status Sold
Exterior
Stories 1
Air conditioning Ceiling Fan(s), Central Air
Heat type Forced Air, Natural Gas
Garage Space 2.0
Parking Garage Door Opener, Attached
Lot Features Corner Lot, Level
Roof Shingle
Finance
Sales Price $419,000
Real Estate Tax $2,756 yearly

Partner With Experts

Whether you’re buying your first home or upgrading to your forever space, we’re here to guide every step. Kap Lyons combines local insight with smart strategy to make your move seamless and successful.